
Price Reduction
















Address
13 Lazaro Close, Red Deer, AB
Price
$ 779,000
Property Attributes
- ID#A2343048
- TypeSingle Family
- Listing Status Active
- CityRed Deer
- NeighbourhoodLaredo
- Postal CodeT4R 0R6
- Style2 Storey
- Year Built2014
- Price$ 779,000
- Bedrooms4
- Full Bathrooms3
- Half Bathrooms1
- Sqr Footage2062
- Lot Size0.117355 Acres
Data Source:
Pillar 9 Technologies
Property Description
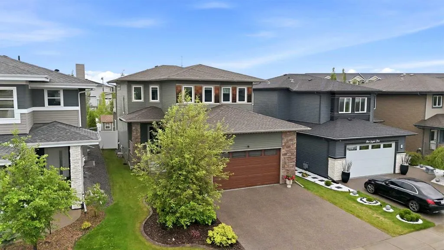
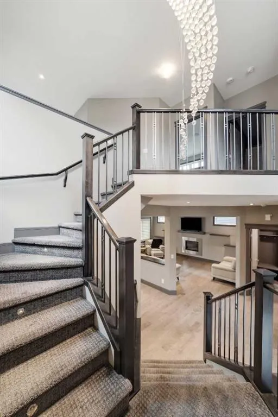
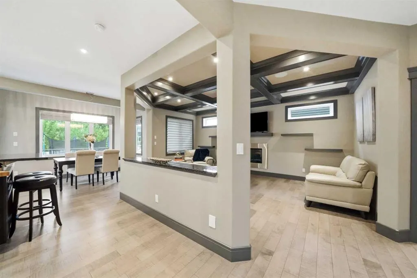
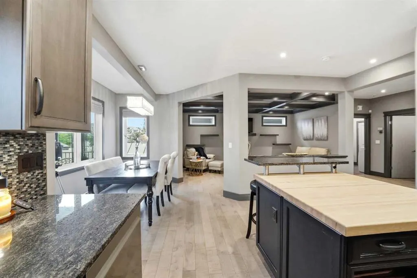
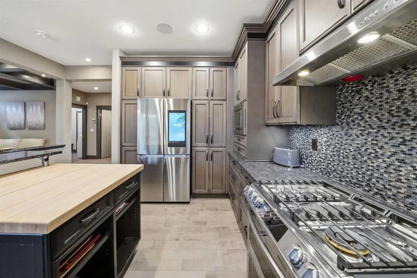
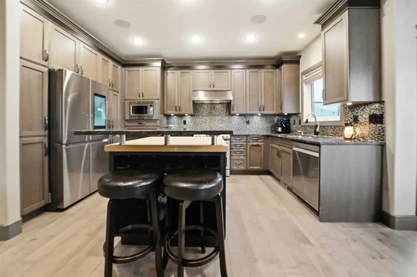
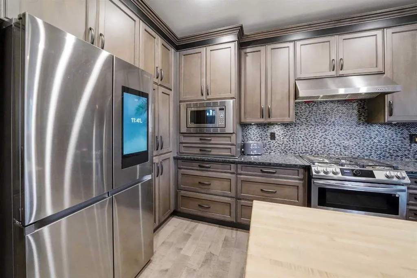
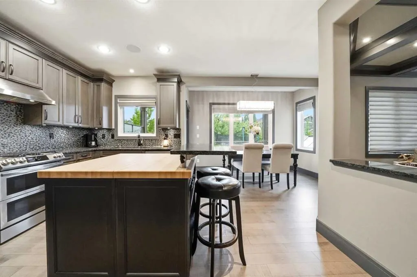
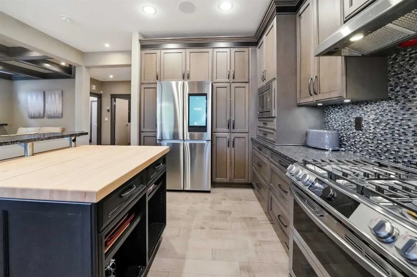
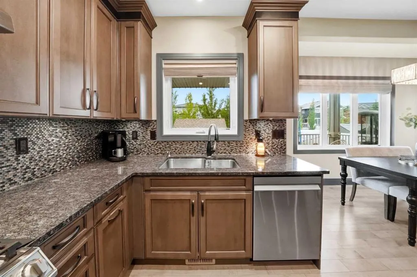
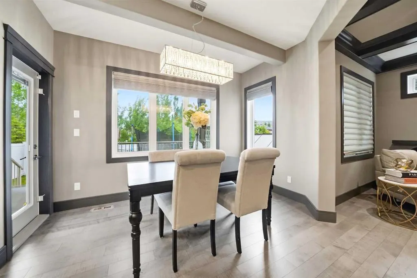
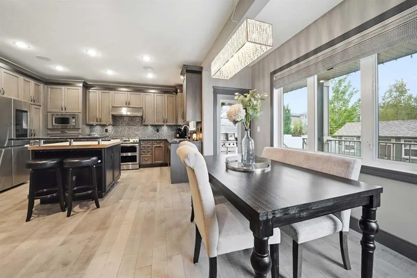
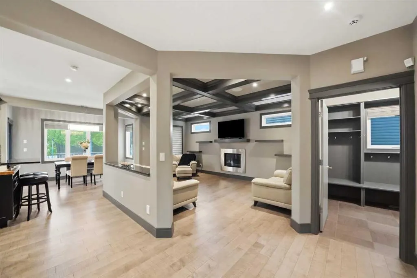
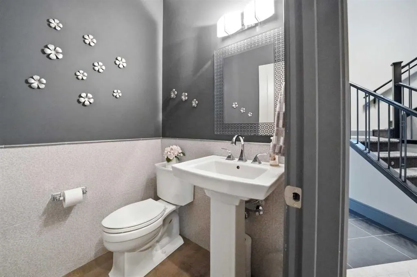
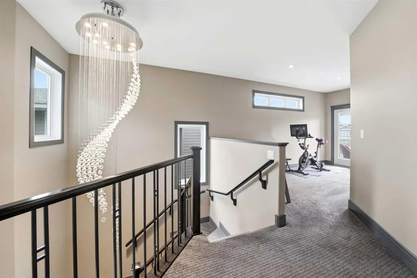
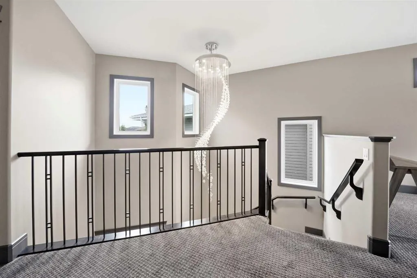
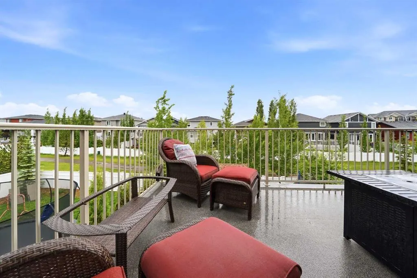
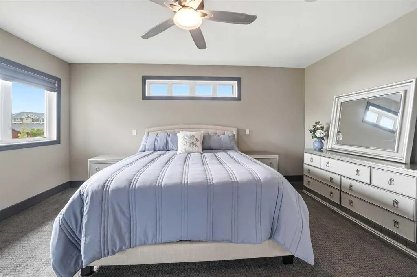
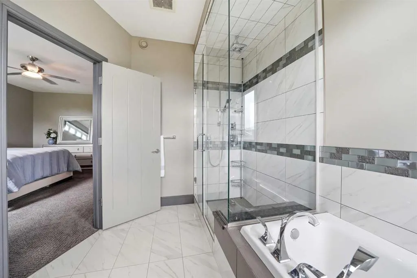
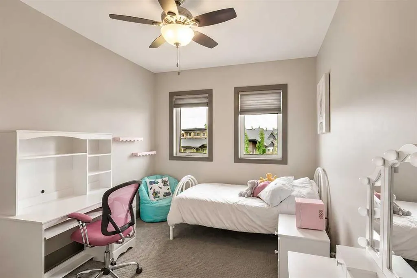
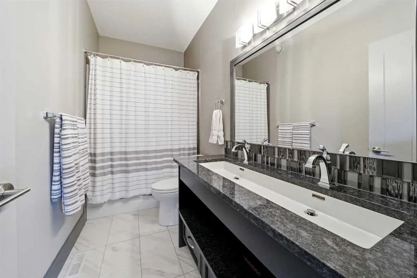
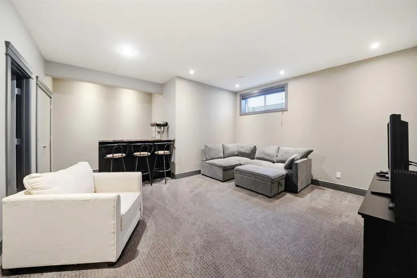
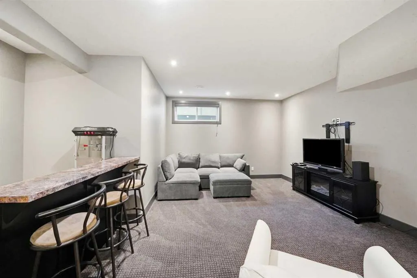
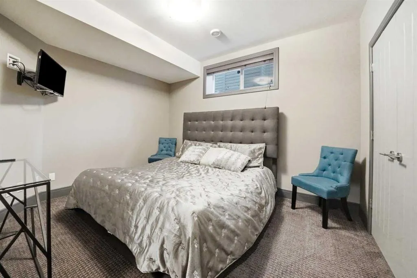
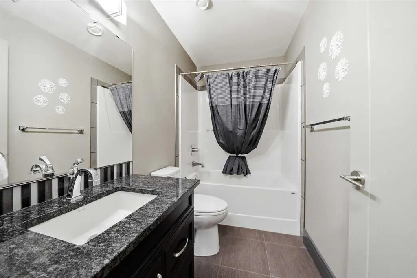
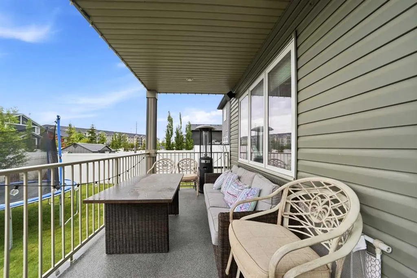
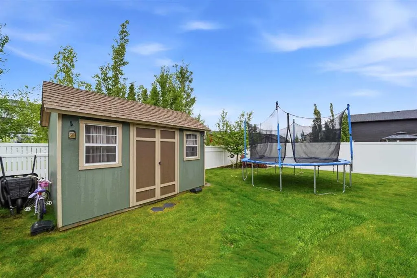
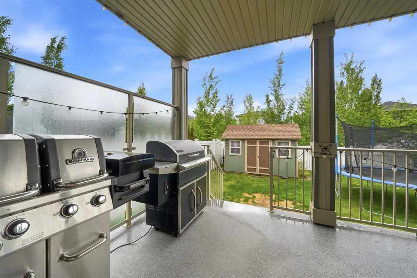
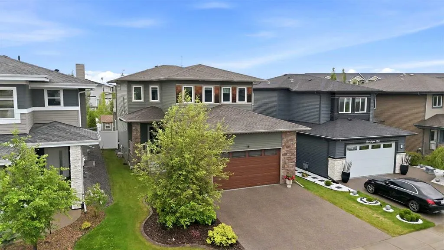
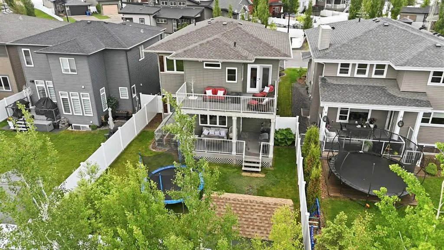
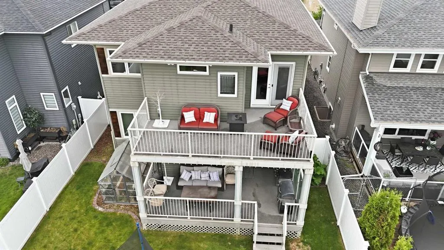
WELCOME HOME TO THIS BEAUTIFULLY DESIGNED 2 STOREY HOME IN LAREDO - FORMER SHOWHOME! Offering the perfect blend of space, comfort and style. With 4 spacious bedrooms and 4 bathrooms, this home is ideal for the growing family or anyone who loves to entertain and appreciates all the extra details. Main floor offers open living room that features gas fireplace and 9 foot ceilings with beautiful modern coffered ceiling. Spacious kitchen with custom cabinetry w/under cabinet lighting & granite counter tops. Dining room opens to the covered deck. 1/2 bath and main floor laundry finish the main floor. Up the amazing staircase you will be greeted with a den/loft/family room leading to an upper deck. Be wowed by the primary bedroom which features large 5 pc ensuite with walk in closet plus two more bedrooms & another 5 pc bathroom complete the 2nd level. Downstairs is some amazing entertaining space, bar with 2 wine fridges, lots of space, additional bedroom. New hot water on demand, underfloor heat, air conditioning, underground sprinkler, professionally landscaped, gas line to BBQ, custom blinds (Hunter Douglas Roman Shades), triple pane windows, exposed aggregate drive way and garage floor and so much more! This one is a 10 out of 10! Oh and a greenhouse! Prestigious former show home!
| Price History | |
|---|---|
| 9/5/2026 | Listed $787,900 |
| 9/16/2026 | 2$779,000 |
General Features
| Heating | In Floor,Forced Air,Natural Gas |
|---|---|
| Cooling | Central Air |
| Roof | Asphalt Shingle |
| Appliances | Central Air Conditioner,Dishwasher,Double Oven,Garage Control(s),Gas Stove,Microwave,Refrigerator,Washer/Dryer,Window Coverings,Wine Refrigerator |
| Zoning | R-L |
| Number of Garage Spaces | 2 |
| Restrictions | None Known |
| Year Built | 2014 |
| Architectural Style | 2 Storey |
| Community Features | Park,Playground,Shopping Nearby,Sidewalks,Street Lights,Walking/Bike Paths |
| Levels | Two |
| Property Subtype | Detached |
| Transaction Type | For Sale |
| County | Red Deer |
| Property Type | Residential |
| Subdivision Name | Laredo |
| Parking Total | 2 |
| Construction Materials | Stone,Vinyl Siding,Wood Frame |
| Full Baths | 3 |
| Status | Active |
| City | Red Deer |
| Basement Development | Finished |
| Virtual Tour URL Unbranded | https://unbranded.youriguide.com/htfad_13_lazaro_cl_red_deer_ab/ |
| Structure Type | House |
| Virtual Tour URL Branded | https://youriguide.com/htfad_13_lazaro_cl_red_deer_ab/ |
| Standard Status | Active |
| Condo Type | Not a Condo |
| Suite | No |
Interior Features
| Interior Features | Bar,Central Vacuum,Crown Molding,Granite Counters,High Ceilings,Jetted Tub,Kitchen Island,No Smoking Home,Open Floorplan,Recessed Lighting,Walk-In Closet(s) |
|---|---|
| Basement | Full |
| Flooring | Carpet,Ceramic Tile,Hardwood |
| Fireplace Features | Gas,Living Room |
| Fireplaces Total | 1 |
| Basement Features | None |
| Half Baths | 1 |
| Bedrooms Above Grade | 3 |
| Rooms Above Grade | 7 |
| Ensuite | Yes |
| Total Bedrooms | 4 |
| Below Grade Finished Area | 854.51 |
| Below Grade Finished Area Unit Type | SquareFeet |
| Total Baths | 4 |
| Laundry Features | Main Level |
| Five Piece Bath | 1 |
| Five Piece Ensuite Bath | 1 |
| Main Level Finished Area | 920.05 |
| Main Level Finished Area Metres | 85.47 |
| Main Level Finished Area SF | 920.05 |
| Main Level Finished Area Srch Sq | 920.05 |
| Main Level Areas | SquareFeet |
Exterior Features
| Exterior Features | Balcony |
|---|---|
| Lot Features | Back Yard,Backs on to Park/Green Space,City Lot,Interior Lot,Landscaped,Underground Sprinklers |
| Fencing | Fenced |
| Inclusions | 3 bar stools downstairs and the 2 bar stools upstairs |
| Parking Features | Double Garage Attached |
| Frontage Length | 12.80M 42`0 |
| Foundation | Poured Concrete |
| Lot Size Acres | 0.12 |
| Garage Y/N | Yes |
| Lot Size Square Feet | 5112 |
| Frontage Ft | 42.00 |
| Patio And Porch Features | Deck |
Amenities
- Foreclosure
- Views
- Short Sale
- New Construction
- Adult 55+
- Lease To Own
- No Strata Fees
- Furnished
- Primary On Main
- Air Conditioning
- Seller Finance
- Green
- Fixer Upper
- Horse
- Golf
- Fireplace
- Deck
- Garage
- Basement
- Pool
Property vs Single Family Average in T4R 0R6
Price
Year Built
Visits
In The Neighbourhood
Red Deer
$ 1,026,000
- Type
- Single Family
- Size
- 1,853 SqFt
- Rooms
- 4 Beds + 4.5 Baths
 Listed by: RE/MAX real estate central alberta
Reduced
Red Deer
$ 725,000
- Type
- Single Family
- Size
- 2,116 SqFt
- Rooms
- 4 Beds + 3.5 Baths
Listed by: Century 21 Maximum
 Data is supplied by Pillar 9™ MLS® System. Pillar 9™ is the owner of the copyright in its MLS® System. Data is deemed reliable but is not guaranteed accurate by Pillar 9™. The trademarks MLS®, Multiple Listing Service® and the associated logos are owned by The Canadian Real Estate Association (CREA) and identify the quality of services provided by real estate professionals who are members of CREA. Used under license.