
Views




Address
644 Robinson Avenue, Penhold, AB
Price
$ 545,000
Property Attributes
- ID#A2342822
- TypeSingle Family
- Listing Status Active
- CityPenhold
- NeighbourhoodPalisades
- Postal CodeT0M 1R0
- Style2 Storey
- Year Built2023
- Price$ 545,000
- Bedrooms3
- Full Bathrooms2
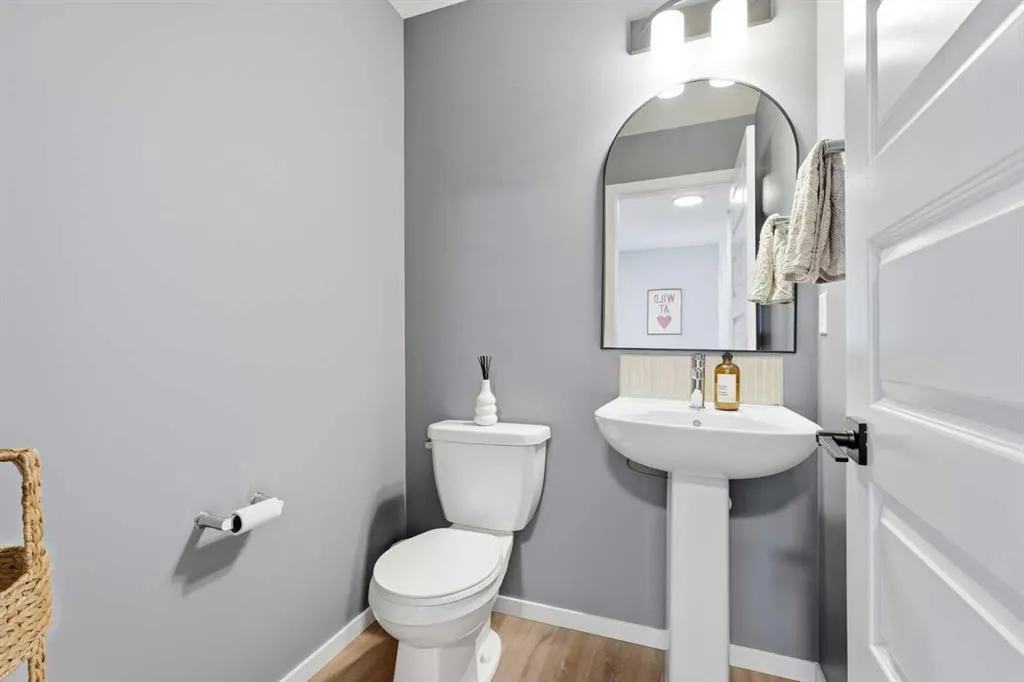
- Half Bathrooms1
- Sqr Footage1707
- Lot Size0.126676 Acres
Data Source:
Pillar 9 Technologies
Property Description
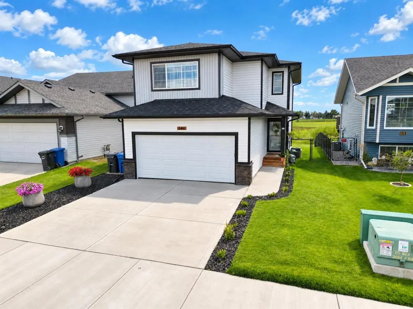
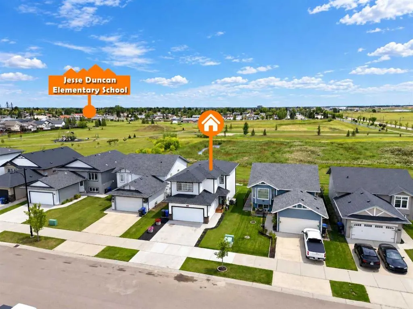
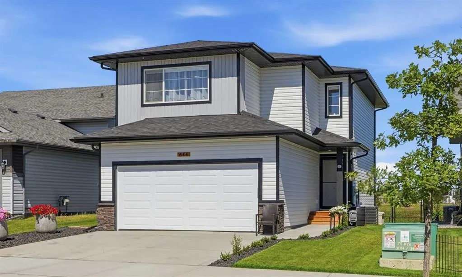
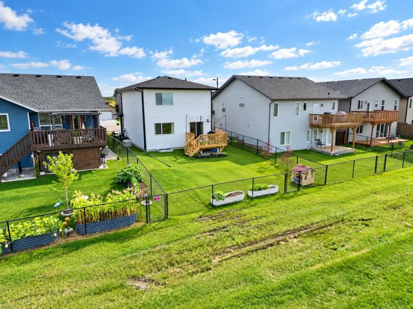
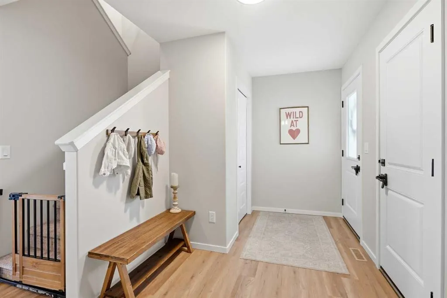
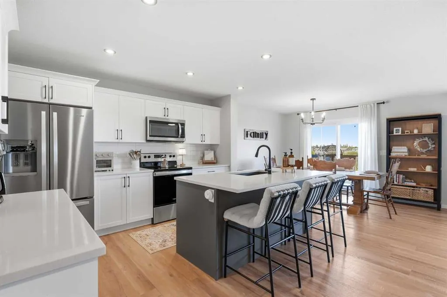
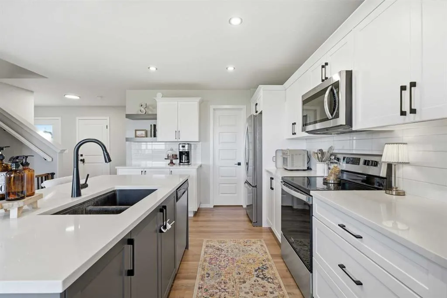
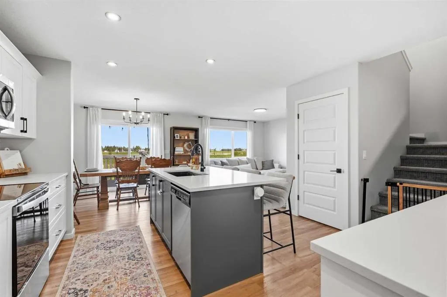
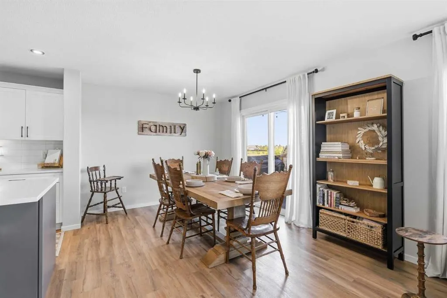
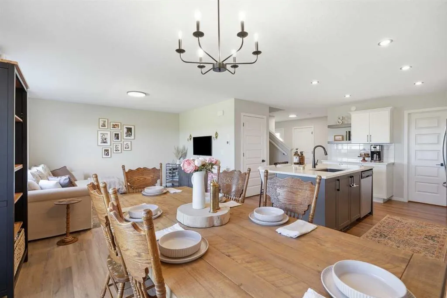
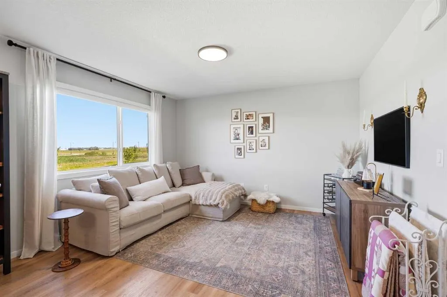
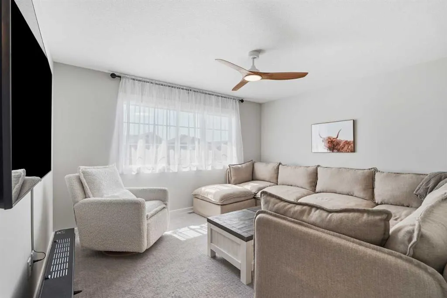
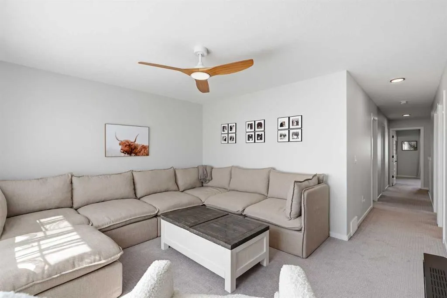
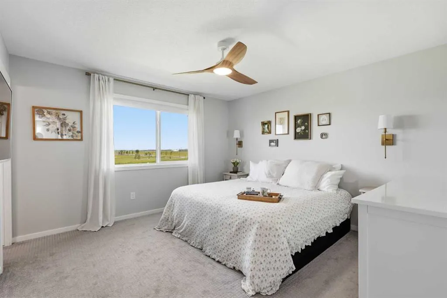
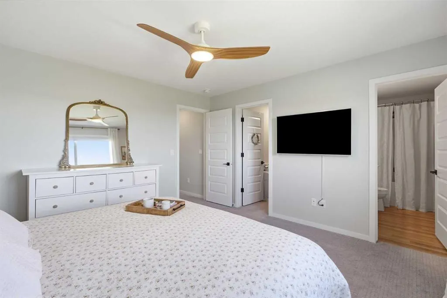
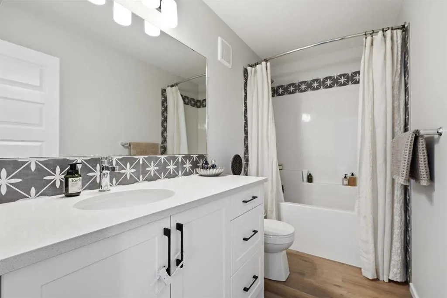
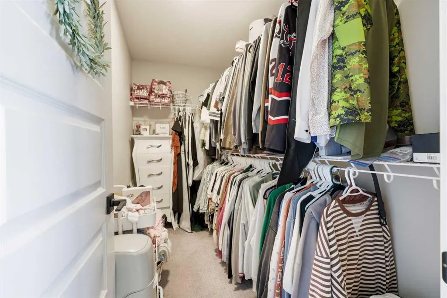
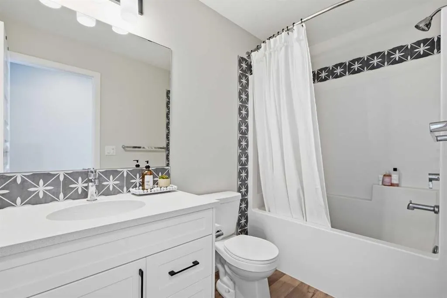
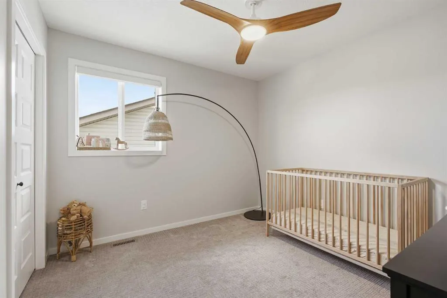
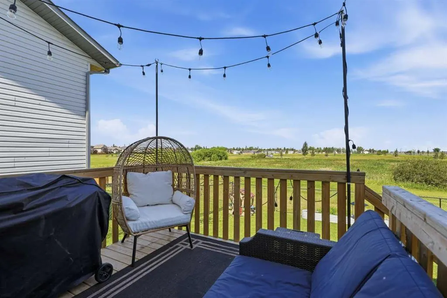
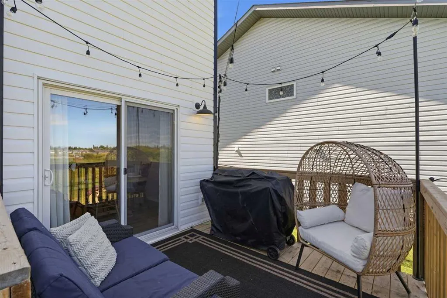
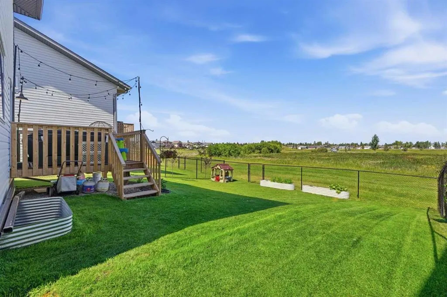
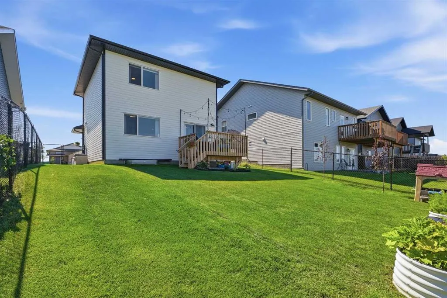
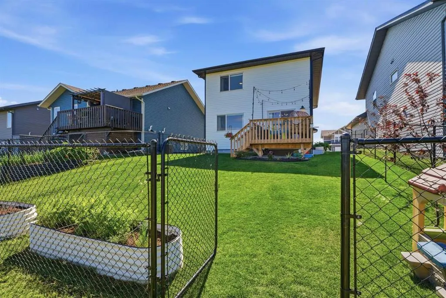
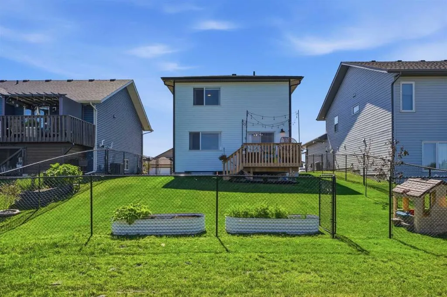
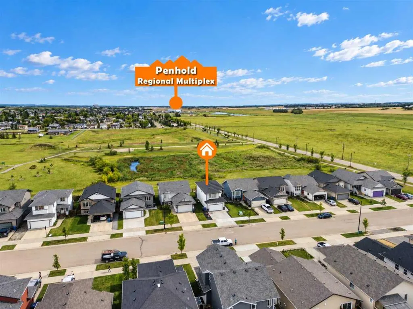
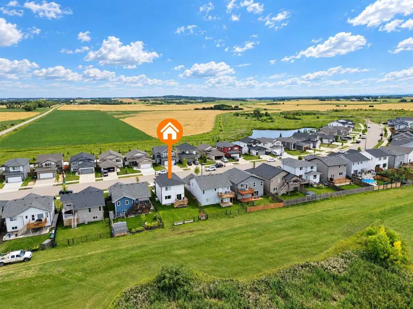
Welcome to The Palisades in Penhold, ideally situated along a large park reserve with playgrounds, schools, beautiful walking paths, and peaceful wetland views right outside your backyard. This stylish two storey home offers a bright, open floor plan with large windows, modern finishes, second floor laundry, central air conditioning, and a spacious bonus room. The main floor features vinyl plank flooring throughout and a beautiful two tone kitchen complete with quartz countertops, stainless steel appliances, a large island with eating bar, undermount granite sink, and an impressive walk in pantry. The adjoining dining area offers plenty of natural light and sliding patio doors leading to the deck and private backyard overlooking the park and wetland space behind. Upstairs you will find two nicely sized bedrooms, a large 4 piece bathroom, and a spacious primary suite featuring its own private 4 piece ensuite and huge walk in closet. The bright laundry room is conveniently located on the upper level, while the generous bonus room provides additional space for movie nights, a play area, home office, or relaxing with family. Outside, the property is fully fenced and landscaped, creating a private and inviting backyard setting. Immaculate, trendy, and move in ready, the heated double attached garage is so lovley as well! This is a beautiful home in a fantastic Penhold location that is ready for its next owners to enjoy.
| Price History | |
|---|---|
| 9/10/2026 | Listed $545,000 |
General Features
| Heating | Forced Air,Natural Gas |
|---|---|
| Cooling | Central Air |
| Roof | Asphalt Shingle |
| Appliances | Dishwasher,Electric Range,Microwave Hood Fan,Refrigerator,Washer/Dryer |
| Zoning | R1A |
| Number of Garage Spaces | 2 |
| Restrictions | None Known |
| Year Built | 2023 |
| Architectural Style | 2 Storey |
| Community Features | Park,Playground,Schools Nearby,Shopping Nearby,Sidewalks,Street Lights |
| Levels | Two |
| Property Subtype | Detached |
| Transaction Type | For Sale |
| County | Red Deer County |
| Property Type | Residential |
| Subdivision Name | Palisades |
| Parking Total | 4 |
| Construction Materials | Concrete,Vinyl Siding,Wood Frame |
| Full Baths | 2 |
| Status | Active |
| City | Penhold |
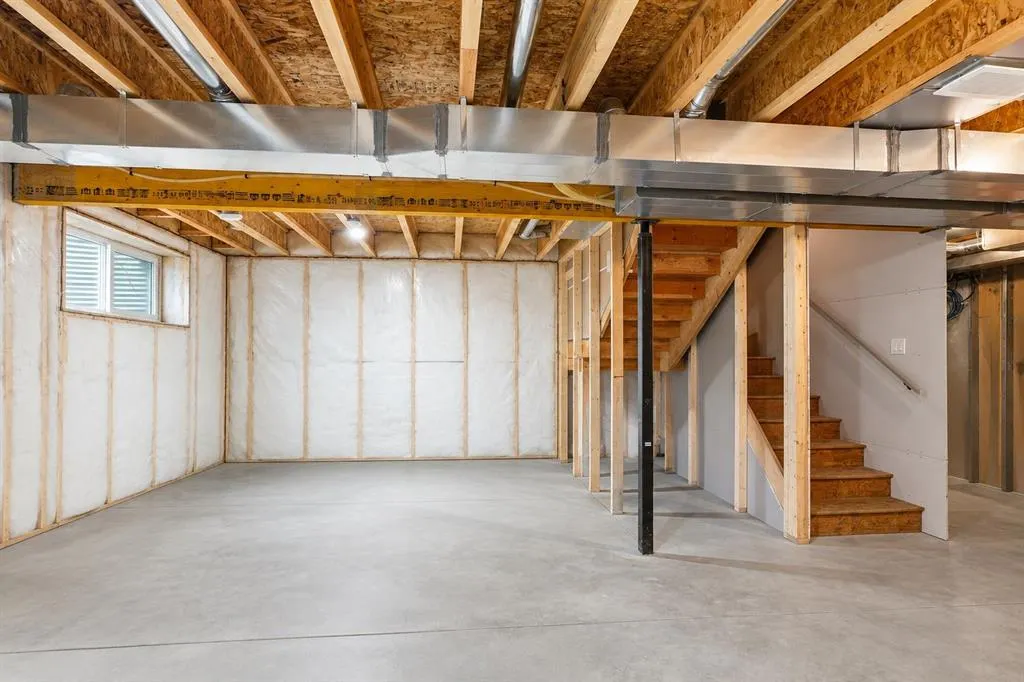
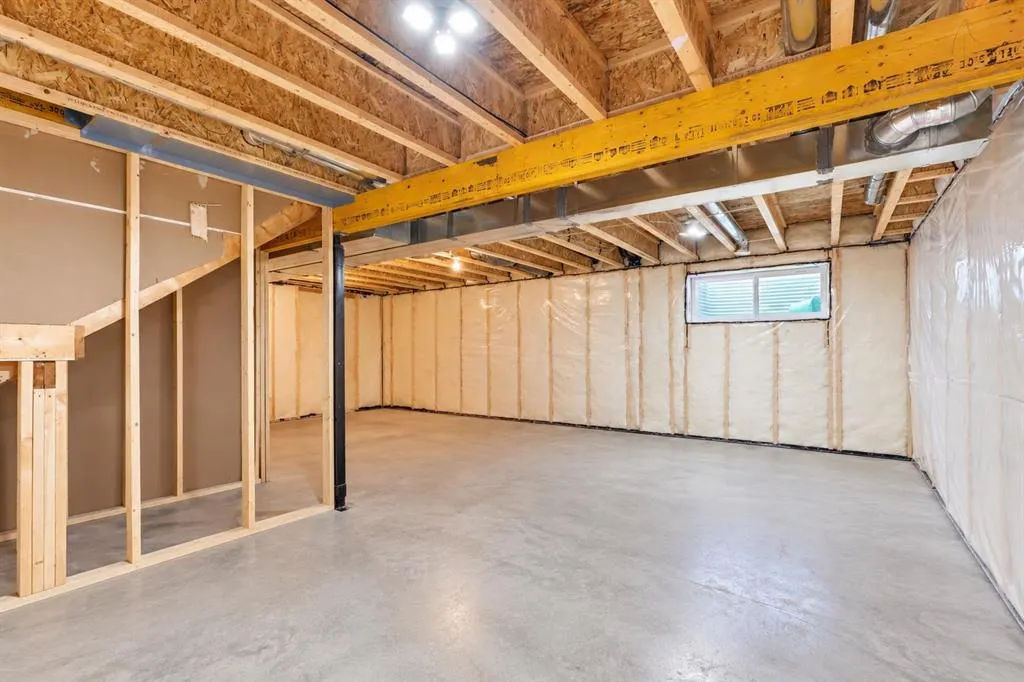
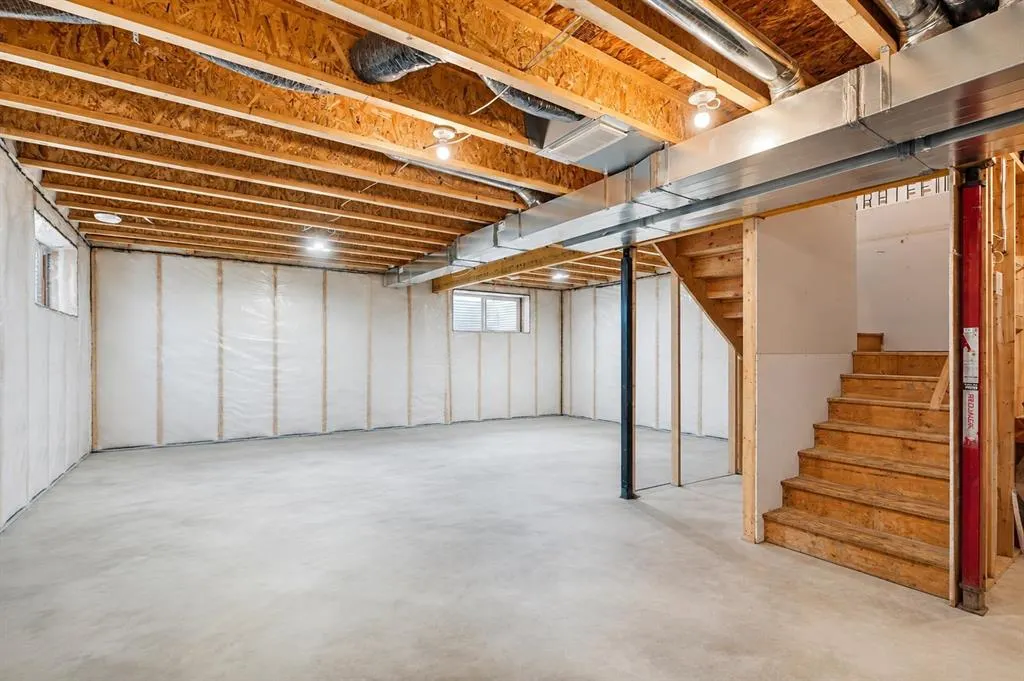
| Basement Development | Unfinished |
| Structure Type | House |
| Standard Status | Active |
| Condo Type | Not a Condo |
| Suite | No |
Interior Features
| Interior Features | Breakfast Bar,Closet Organizers,High Ceilings,Kitchen Island,No Smoking Home,Open Floorplan,Pantry,Quartz Counters,Vinyl Windows,Walk-In Closet(s) |
|---|---|
| Basement | Full |
| Flooring | Carpet,Vinyl Plank |
| Basement Features | None |
| Half Baths | 1 |
| Bedrooms Above Grade | 3 |
| Rooms Above Grade | 7 |
| Ensuite | Yes |
| Total Bedrooms | 3 |
| Below Grade Finished Area Unit Type | SquareFeet |
| Total Baths | 3 |
| Laundry Features | Laundry Room,Upper Level |
| Four Piece Ensuite Bath | 1 |
| Main Level Finished Area | 692.00 |
| Main Level Finished Area Metres | 64.29 |
| Main Level Finished Area SF | 692.00 |
| Main Level Finished Area Srch Sq | 692.00 |
| Main Level Areas | SquareFeet |
Exterior Features
| Exterior Features | None |
|---|---|
| Lot Features | Backs on to Park/Green Space,Interior Lot,No Neighbours Behind,Standard Shaped Lot |
| Fencing | Fenced |
| Inclusions | Dishwasher,Garage Control and Opener,Microwave,Refrigerator,Stove |
| Parking Features | Concrete Driveway,Double Garage Attached,Garage Door Opener,Garage Faces Front,Heated Garage,Off Street |
| Frontage Length | 13.41M 44`0 |
| Foundation | Poured Concrete |
| Lot Size Acres | 0.13 |
| Garage Y/N | Yes |
| Lot Size Square Feet | 5518 |
| Frontage Ft | 44.00 |
| Patio And Porch Features | Deck |
Amenities
- Foreclosure
- Views
- Short Sale
- New Construction
- Adult 55+
- Lease To Own
- No Strata Fees
- Furnished
- Primary On Main
- Air Conditioning
- Seller Finance
- Green
- Fixer Upper
- Horse
- Golf
- Fireplace
- Deck
- Garage
- Basement
- Pool
Property vs Single Family Average in T0M 1R0
Price
Year Built
Visits

 Data is supplied by Pillar 9™ MLS® System. Pillar 9™ is the owner of the copyright in its MLS® System. Data is deemed reliable but is not guaranteed accurate by Pillar 9™. The trademarks MLS®, Multiple Listing Service® and the associated logos are owned by The Canadian Real Estate Association (CREA) and identify the quality of services provided by real estate professionals who are members of CREA. Used under license.