
Price Reduction - Golf Course









Address
34 Bowman Circle, Sylvan Lake, AB
Price
$ 599,900
Property Attributes
- ID#A2342299
- TypeSingle Family
- Listing Status Active
- CitySylvan Lake
- NeighbourhoodBeacon Hill
- Postal CodeT4S 0H9
- StyleModified Bi-Level
- Year Built2010
- Price$ 599,900
- Bedrooms5
- Full Bathrooms3
- Half Bathrooms0
- Sqr Footage1404
- Lot Size0.115243 Acres
Data Source:
Pillar 9 Technologies
Property Description
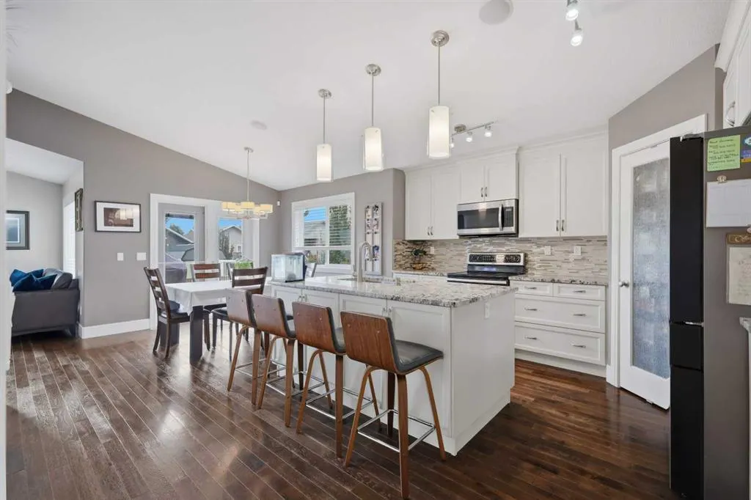
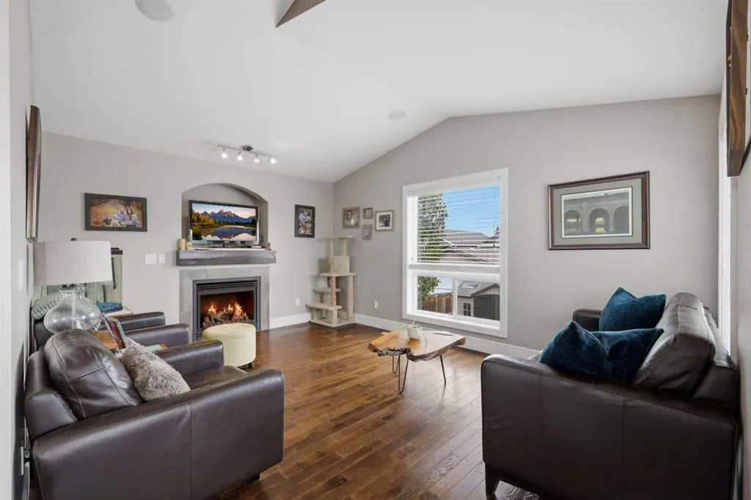
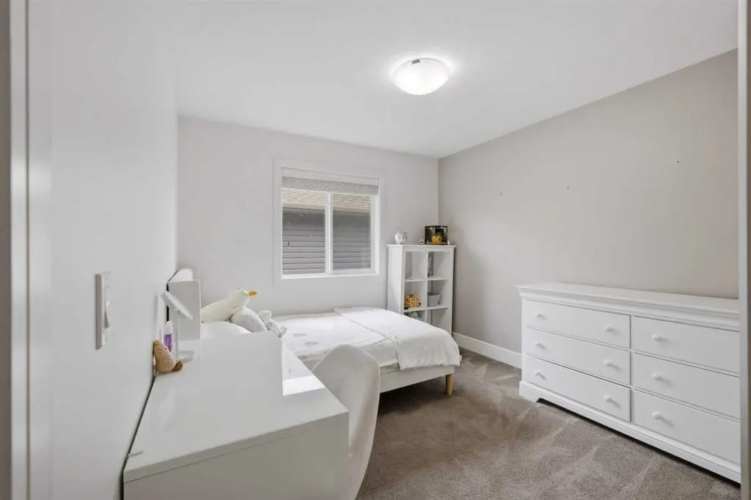
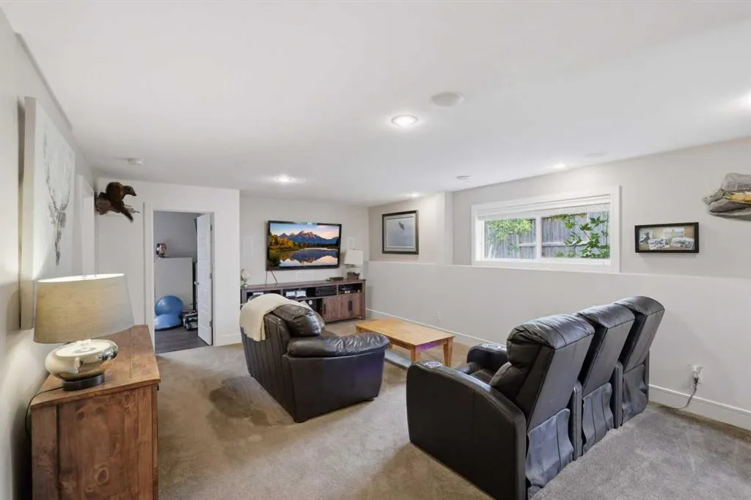
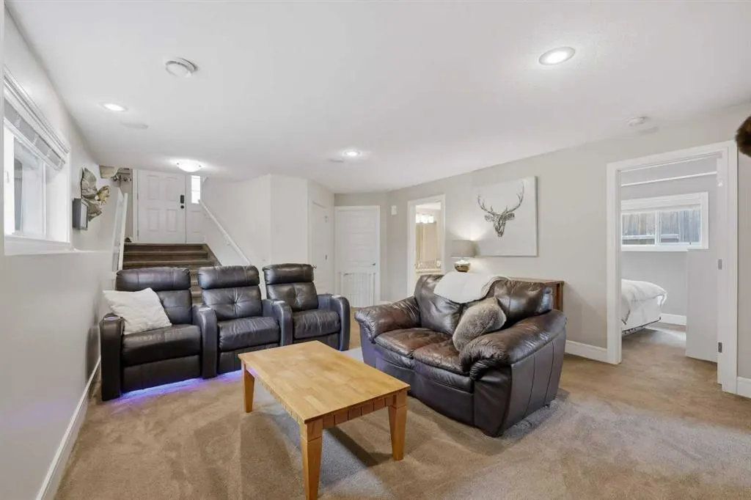
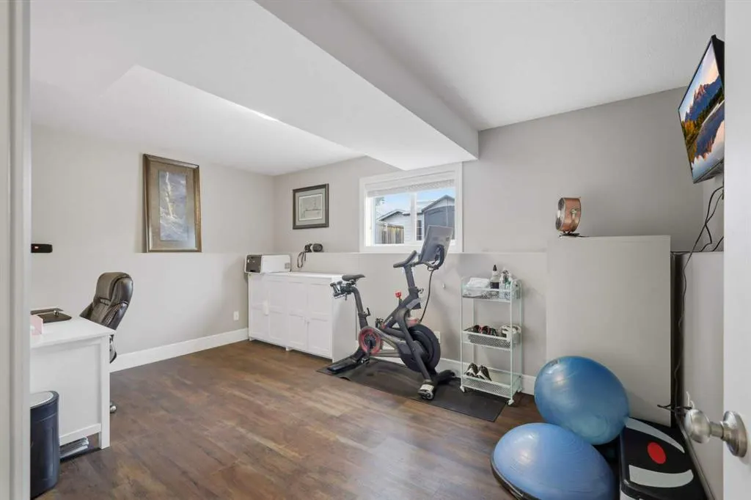
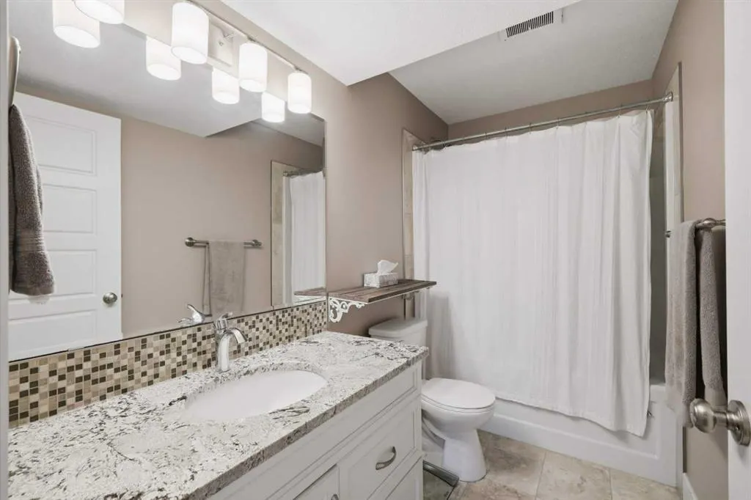
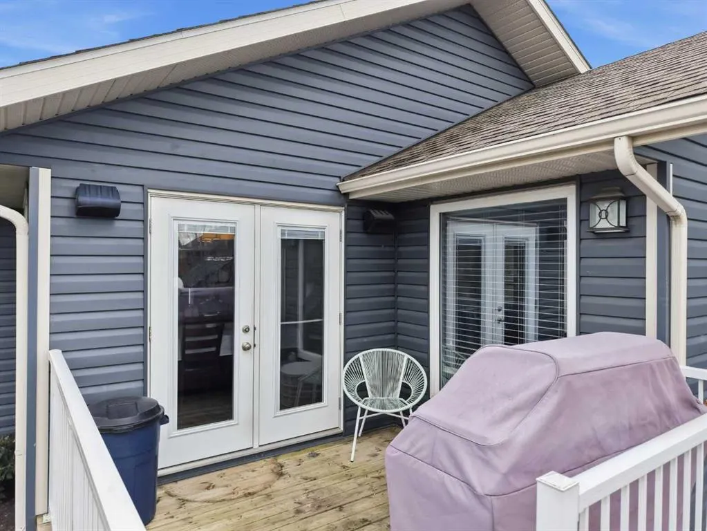
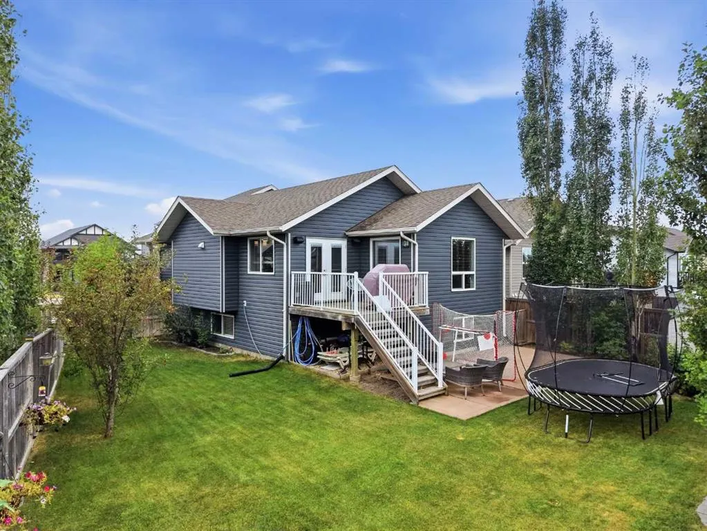
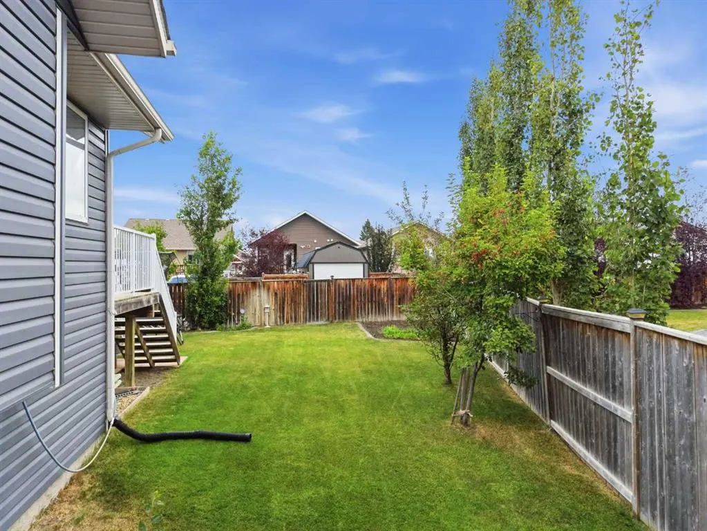
Some homes just seem to make family life a little easier, and this is one of them. Tucked in the corner on a pie lot in a welcoming neighbourhood, this beautifully cared-for home is surrounded by the things families appreciate most — schools, playgrounds, and walking trails. With five bedrooms and a thoughtful layout that offers both togetherness and room to spread out, this is a home you can grow into. The main floor is bright, comfortable, and designed for the way families actually live. The open-concept kitchen and dining area gives everyone a place to gather, with a granite counters, a center island with a NEW undermount sink, and corner pantry providing plenty of workspace and storage. Just beyond, the living room feels warm and inviting, centered around a gas fireplace with a custom mantle. Two well-appointed bedrooms and a full bathroom complete the main level. Upstairs, the private primary suite offers a little more peace and quiet when you need it with your a full ensuite — your own space to retreat and recharge. Downstairs, the finished lower level continues to give this home the flexibility families need, with two additional bedrooms, a full bathroom, and a large living area that can become whatever works best for you. A place for movie nights, games, teenagers, hobbies, or simply more room for everyone to enjoy. There is also a rough-in for in-floor heat downstairs. Garage has drain and hot and cold water taps. Pre-inspected for added peace of mind.
| Price History | |
|---|---|
| 9/4/2026 | Listed $639,900 |
| 9/17/2026 | 7$599,900 |
General Features
| Heating | Fireplace(s),Forced Air,Natural Gas |
|---|---|
| Cooling | Central Air |
| Roof | Asphalt Shingle |
| Appliances | Central Air Conditioner,Dishwasher,Microwave,Refrigerator,Stove(s),Window Coverings |
| Zoning | R5 |
| Number of Garage Spaces | 2 |
| Restrictions | None Known |
| Year Built | 2010 |
| Architectural Style | Modified Bi-Level |
| Community Features | Golf,Park,Playground,Schools Nearby,Sidewalks |
| Levels | Bi-Level |
| Property Subtype | Detached |
| Transaction Type | For Sale |
| County | Red Deer County |
| Property Type | Residential |
| Subdivision Name | Beacon Hill |
| Parking Total | 5 |
| Construction Materials | Stone,Vinyl Siding,Wood Frame |
| Full Baths | 3 |
| Status | Active |
| City | Sylvan Lake |
| Basement Development | Finished |
| Virtual Tour URL Unbranded | https://unbranded.youriguide.com/34_bowman_cir_sylvan_lake_ab/ |
| Structure Type | House |
| Virtual Tour URL Branded | https://youriguide.com/34_bowman_cir_sylvan_lake_ab/ |
| Standard Status | Active |
| Condo Type | Not a Condo |
| Suite | No |
Interior Features
| Interior Features | Central Vacuum,Granite Counters,Kitchen Island,No Smoking Home,Pantry,Storage,Vaulted Ceiling(s),Walk-In Closet(s) |
|---|---|
| Basement | Full |
| Flooring | Carpet,Hardwood,Tile,Vinyl |
| Fireplace Features | Gas,Living Room |
| Fireplaces Total | 1 |
| Basement Features | None |
| Bedrooms Above Grade | 3 |
| Rooms Above Grade | 7 |
| Ensuite | Yes |
| Total Bedrooms | 5 |
| Below Grade Finished Area Unit Type | SquareFeet |
| Total Baths | 3 |
| Laundry Features | Lower Level |
| Four Piece Ensuite Bath | 1 |
| Main Level Areas | SquareFeet |
Exterior Features
| Exterior Features | Private Yard |
|---|---|
| Lot Features | Back Yard,Front Yard,Fruit Trees/Shrub(s),Landscaped,Lawn,Pie Shaped Lot |
| Fencing | Fenced |
| Inclusions | fridge,stove,dishwasher,built-in microwave,air conditioner,water softener,central vacuum with attachments,garage door openers (x1),window treatments |
| Parking Features | Concrete Driveway,Double Garage Attached,Garage Door Opener,Garage Faces Front,Oversized |
| Frontage Length | 3.24M 10`8 |
| Foundation | Poured Concrete |
| Lot Size Acres | 0.12 |
| Garage Y/N | Yes |
| Lot Size Square Feet | 5020 |
| Frontage Ft | 10.64 |
| Patio And Porch Features | Deck,Front Porch |
Amenities
- Foreclosure
- Views
- Short Sale
- New Construction
- Adult 55+
- Lease To Own
- No Strata Fees
- Furnished
- Primary On Main
- Air Conditioning
- Seller Finance
- Green
- Fixer Upper
- Horse
- Golf
- Fireplace
- Deck
- Garage
- Basement
- Pool
Property vs Single Family Average in T4S 0H9
Price
Year Built
Visits
In The Neighbourhood
Reduced
Sylvan Lake
$ 769,900
- Type
- Single Family
- Size
- 2,528 SqFt
- Rooms
- 6 Beds + 3.5 Baths
 Listed by: KIC Realty
Reduced
Sylvan Lake
$ 785,500
- Type
- Single Family
- Size
- 2,546 SqFt
- Rooms
- 5 Beds + 3.5 Baths
Listed by: Royal LePage Network Realty Corp.
Reduced
Sylvan Lake
$ 429,900
- Type
- Single Family
- Size
- 1,171 SqFt
- Rooms
- 3 Beds + 2 Baths
Listed by: RE/MAX real estate central alberta
Reduced
Sylvan Lake
$ 419,900
- Type
- Single Family
- Size
- 1,188 SqFt
- Rooms
- 4 Beds + 3 Baths
Listed by: RE/MAX real estate central alberta
 Data is supplied by Pillar 9™ MLS® System. Pillar 9™ is the owner of the copyright in its MLS® System. Data is deemed reliable but is not guaranteed accurate by Pillar 9™. The trademarks MLS®, Multiple Listing Service® and the associated logos are owned by The Canadian Real Estate Association (CREA) and identify the quality of services provided by real estate professionals who are members of CREA. Used under license.