

Address
27 Escott Close, Red Deer, AB
Price
$ 369,900
Property Attributes
- ID#A2337655
- TypeSingle Family
- Listing Status Active
- CityRed Deer
- NeighbourhoodEastview Estates
- Postal CodeT4R 2J9
- Style3 Level Split,Attached-Side by Side
- Year Built1991
- Price$ 369,900
- Bedrooms3
- Full Bathrooms2
- Half Bathrooms0
- Sqr Footage977
- Lot Size0.101791 Acres
Data Source:
Pillar 9 Technologies
Property Description
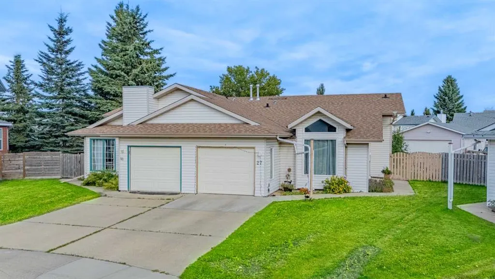
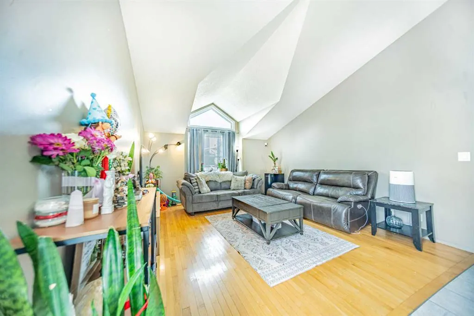
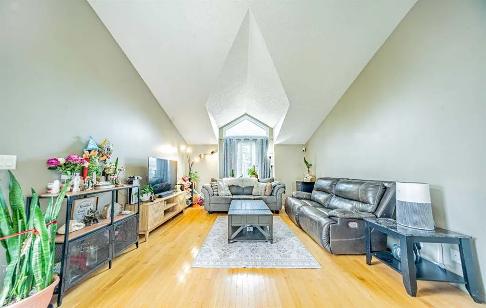
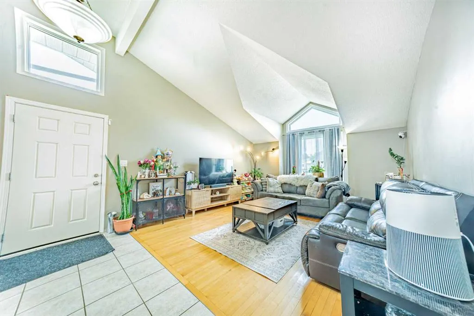
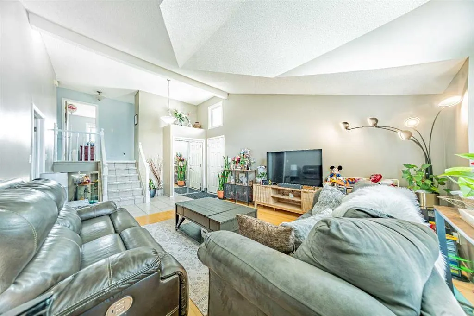
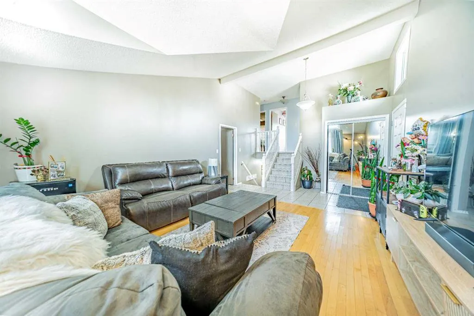
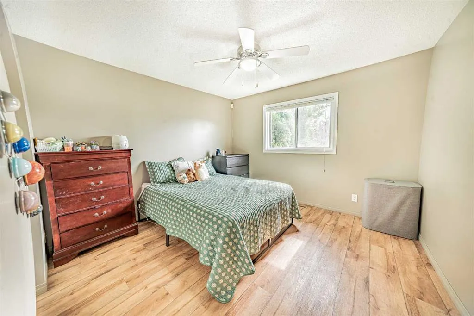
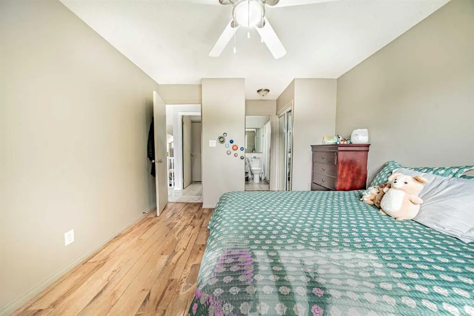
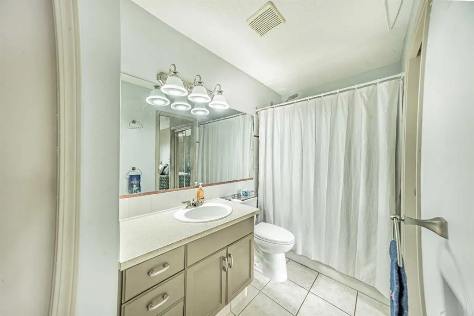
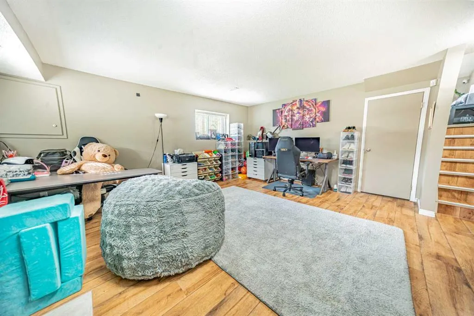
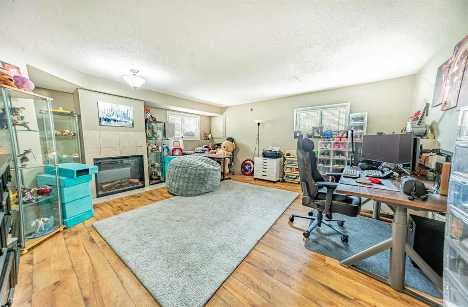
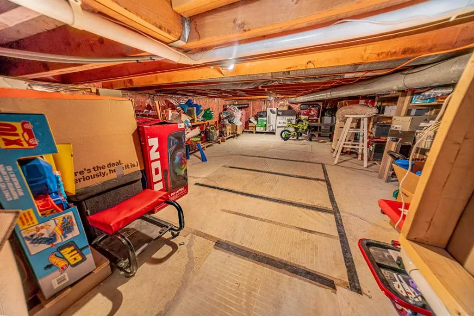
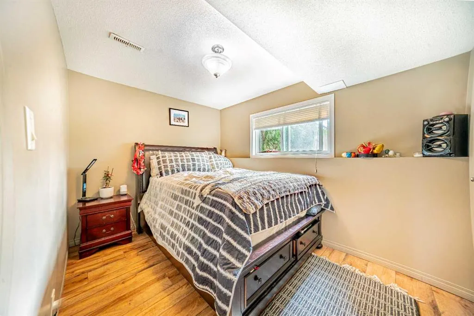
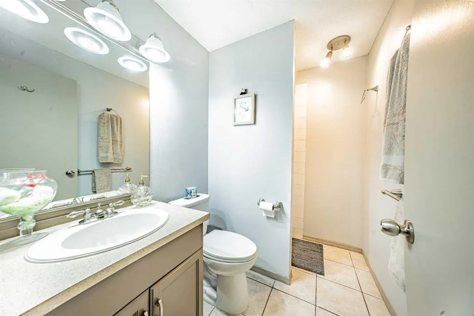
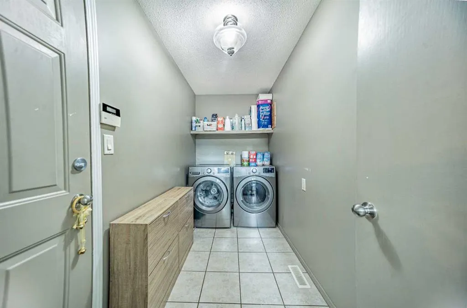
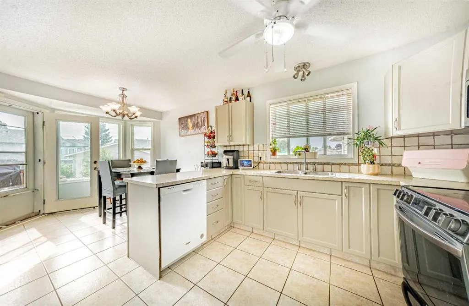
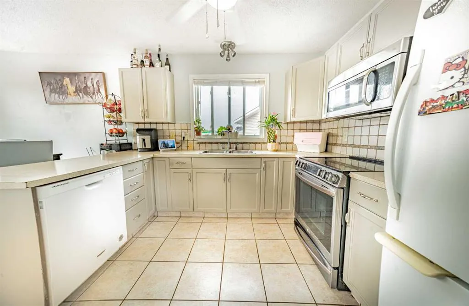
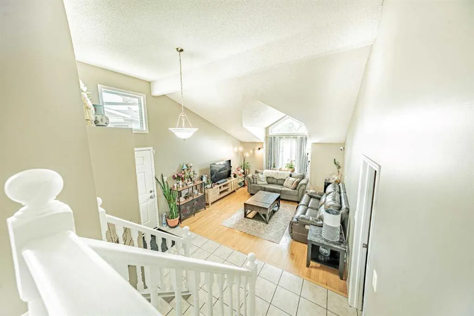
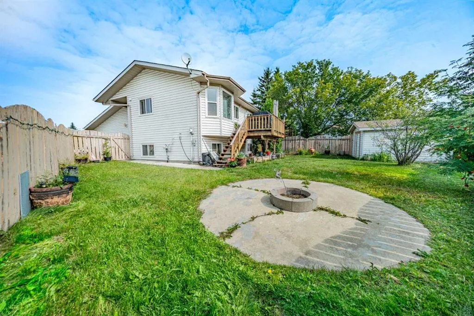
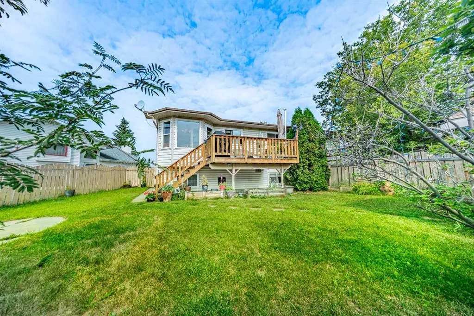
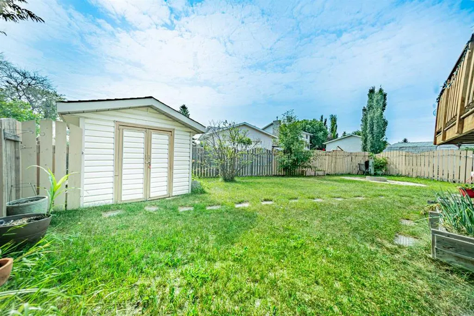
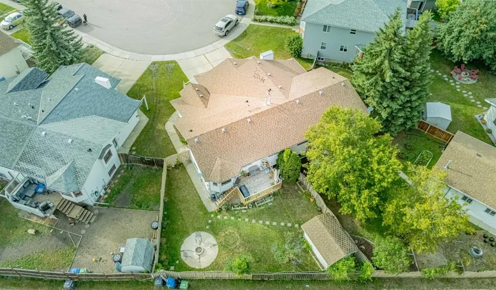
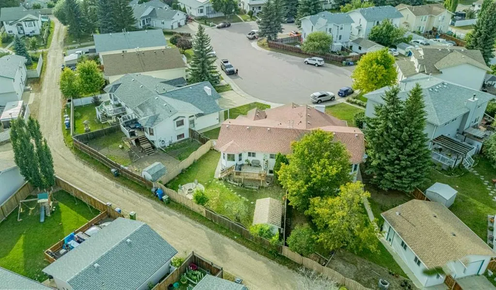
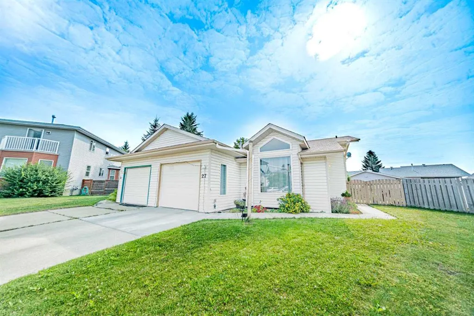
Welcome home to this spacious three-level split half duplex, ideally tucked into a quiet close on a large pie-shaped lot with rear alley access and a sunny southeast-facing backyard. With an attached garage, generous living spaces, three bedrooms, two bathrooms, and a backyard that truly stands out, this home offers the space and functionality you are looking for without sacrificing convenience. Step inside to a bright and welcoming main level featuring a spacious living room with vaulted ceilings and hardwood flooring. The kitchen and dining area are filled with natural light and open directly onto the deck, creating an easy flow between indoor and outdoor living, perfect for summer entertaining, family dinners, or simply enjoying the sunshine. The upper level features a generous primary bedroom with a double walk-through closet leading to a convenient Jack-and-Jill four-piece bathroom, along with a second bedroom. Downstairs, the lower level adds even more flexibility with a third bedroom, three-piece bathroom, spacious family room with electric fireplace, and plenty of storage. The main-level laundry and boot room provides excellent everyday functionality and convenient access to the attached garage. Outside is where this property truly shines. The oversized pie-shaped lot provides an expansive southeast-facing backyard with plenty of room to garden, play, entertain, and enjoy the outdoors. A fire pit, garden boxes, shed, sunny deck, and rear alley access add even more versatility to this exceptional outdoor space. The home has also seen numerous improvements over the years, including vinyl windows and doors, hot water tank, deck, garage door, newer concrete pad adjoining the garage, dishwasher, and electric fireplace. Located within walking distance of schools, parks, shopping, and everyday amenities, this is a home that combines space, functionality, outdoor living, and an excellent location. A fantastic opportunity for buyers looking for more room to live and enjoy
| Price History | |
|---|---|
| 8/30/2026 | Listed $369,900 |
General Features
| Heating | Central |
|---|---|
| Cooling | None |
| Roof | Asphalt Shingle |
| Appliances | Dishwasher,Electric Stove,Garage Control(s),Microwave Hood Fan,Refrigerator,Washer/Dryer,Window Coverings |
| Zoning | R1A |
| Number of Garage Spaces | 1 |
| Restrictions | None Known |
| Year Built | 1991 |
| Architectural Style | 3 Level Split,Attached-Side by Side |
| Community Features | Park,Playground,Schools Nearby,Shopping Nearby,Sidewalks,Street Lights,Walking/Bike Paths |
| Levels | 3 Level Split |
| Property Subtype | Semi Detached (Half Duplex) |
| Transaction Type | For Sale |
| County | Red Deer |
| Property Type | Residential |
| Subdivision Name | Eastview Estates |
| Parking Total | 2 |
| Construction Materials | Mixed,Vinyl Siding |
| Full Baths | 2 |
| Status | Active |
| City | Red Deer |
| Basement Development | Finished |
| Structure Type | Duplex |
| Standard Status | Active |
| Condo Type | Not a Condo |
| Suite | No |
Interior Features
| Interior Features | Central Vacuum,High Ceilings,Laminate Counters,No Smoking Home,Storage,Vaulted Ceiling(s) |
|---|---|
| Basement | Full |
| Flooring | Ceramic Tile,Hardwood,Linoleum |
| Entry Level | 1 |
| Fireplace Features | Gas |
| Fireplaces Total | 1 |
| Basement Features | None |
| Bedrooms Above Grade | 2 |
| Rooms Above Grade | 2 |
| Total Bedrooms | 3 |
| Below Grade Finished Area Unit Type | SquareFeet |
| Common Walls | 1 Common Wall |
| Total Baths | 2 |
| Laundry Features | In Unit,Main Level |
| Main Level Areas | SquareFeet |
Exterior Features
| Exterior Features | Fire Pit,Garden,Private Entrance,Private Yard,Storage |
|---|---|
| Lot Features | Back Lane,Back Yard,Cul-De-Sac,Pie Shaped Lot,Private |
| Fencing | Cross Fenced,Fenced |
| Inclusions | N/A |
| Parking Features | Off Street,Parking Pad,Single Garage Attached |
| Frontage Length | 6.35M 20`10 |
| Foundation | Poured Concrete |
| Lot Size Dimensions | 21 x 117 x 66 x 99 |
| Lot Size Acres | 0.10 |
| Garage Y/N | Yes |
| Lot Size Square Feet | 4434 |
| Frontage Ft | 20.83 |
| Patio And Porch Features | Deck |
Amenities
- Foreclosure
- Views
- Short Sale
- New Construction
- Adult 55+
- Lease To Own
- No Strata Fees
- Furnished
- Primary On Main
- Air Conditioning
- Seller Finance
- Green
- Fixer Upper
- Horse
- Golf
- Fireplace
- Deck
- Garage
- Basement
- Pool
Property vs Single Family Average in T4R 2J9
Price
Year Built
Visits
In The Neighbourhood
Reduced
Red Deer
$ 324,900
- Type
- Single Family
- Size
- 871 SqFt
- Rooms
- 3 Beds + 2 Baths
 Listed by: RE/MAX real estate central alberta
Red Deer
$ 329,000
- Type
- Single Family
- Size
- 1,252 SqFt
- Rooms
- 3 Beds + 2.5 Baths
Listed by: Red Key Realty & Property Management
Open House
Red Deer
$ 310,000
- Type
- Single Family
- Size
- 1,010 SqFt
- Rooms
- 5 Beds + 2 Baths
Listed by: Royal LePage Network Realty Corp.
 Data is supplied by Pillar 9™ MLS® System. Pillar 9™ is the owner of the copyright in its MLS® System. Data is deemed reliable but is not guaranteed accurate by Pillar 9™. The trademarks MLS®, Multiple Listing Service® and the associated logos are owned by The Canadian Real Estate Association (CREA) and identify the quality of services provided by real estate professionals who are members of CREA. Used under license.