
Price Reduction



Address
19 Fenwood Close, Sylvan Lake, AB
Price
$ 410,000
Property Attributes
- ID#A2326341
- TypeSingle Family
- Listing Status Active
- CitySylvan Lake
- NeighbourhoodFox Run
- Postal CodeT4S 2K4
- Style2 Storey
- Year Built2002
- Price$ 410,000
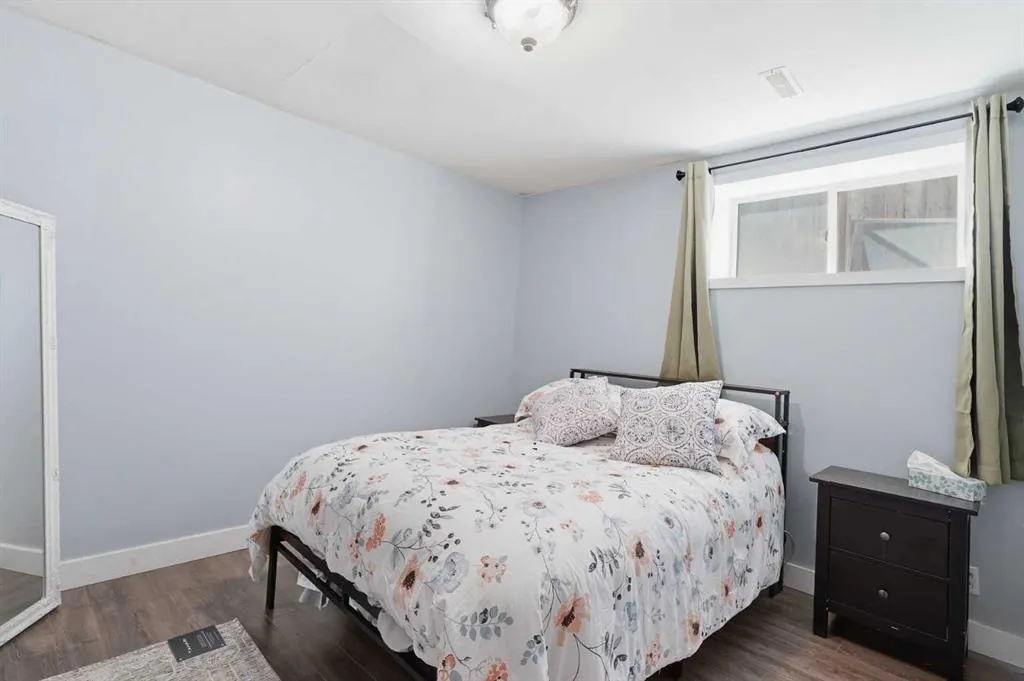
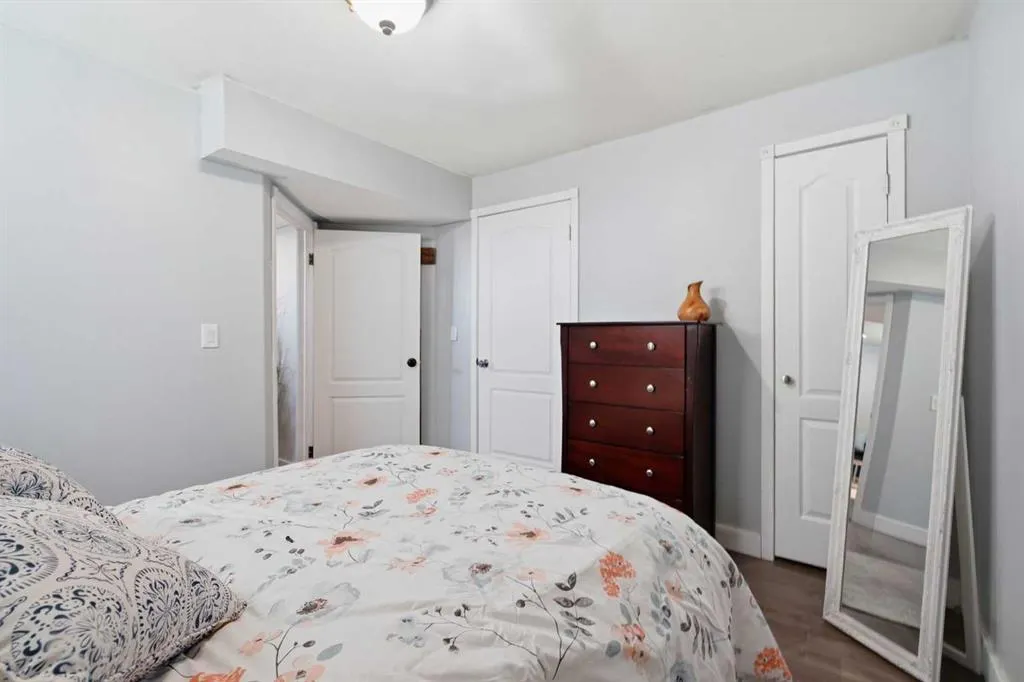
- Bedrooms4
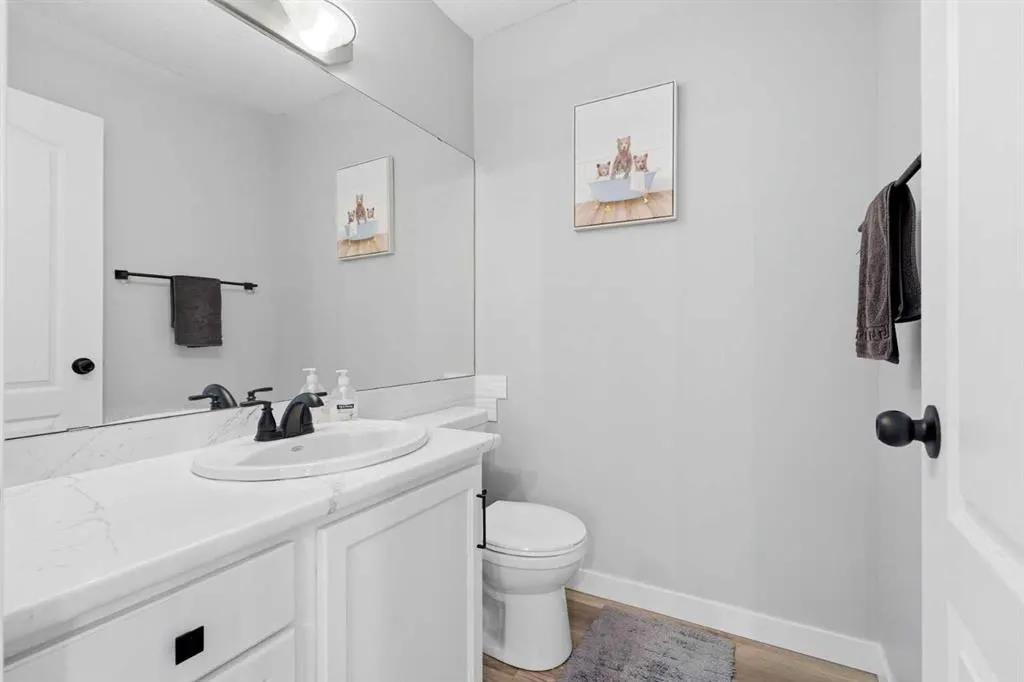
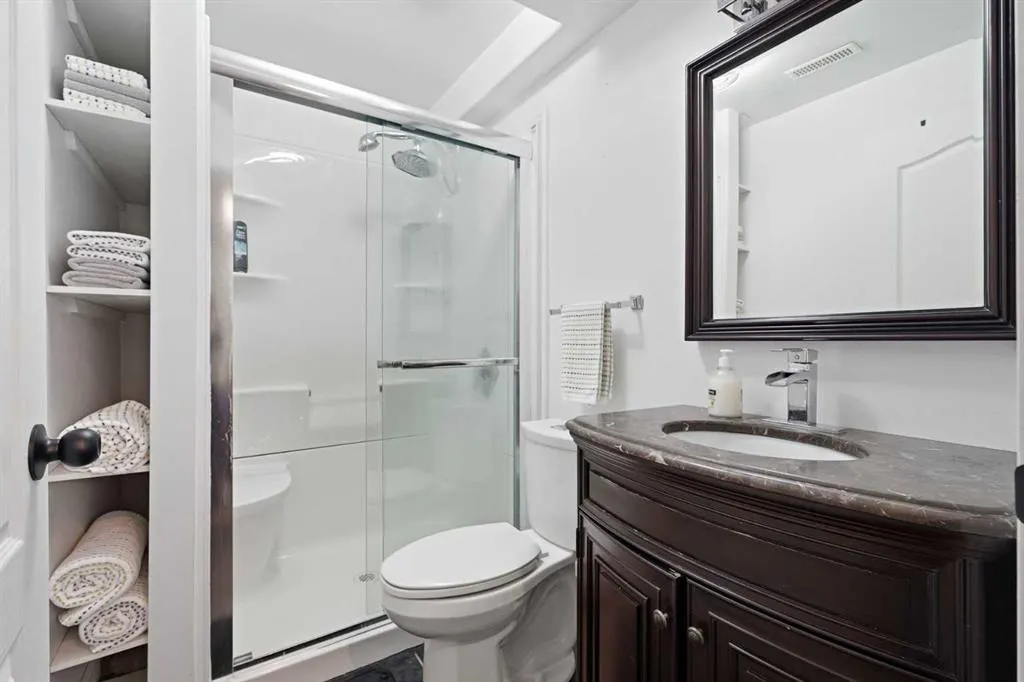
- Full Bathrooms2
- Half Bathrooms1
- Sqr Footage1291
- Lot Size0.097245 Acres
Data Source:
Pillar 9 Technologies
Property Description
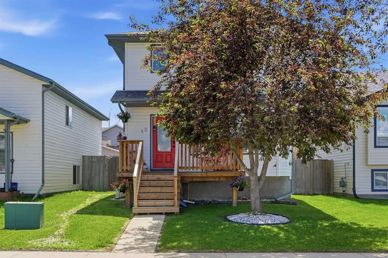
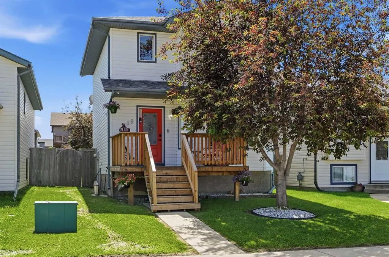
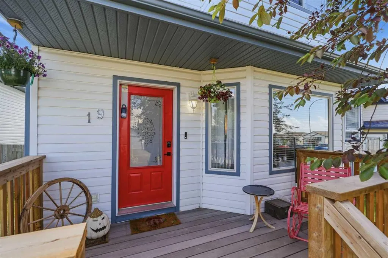
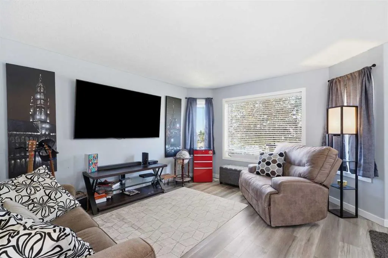
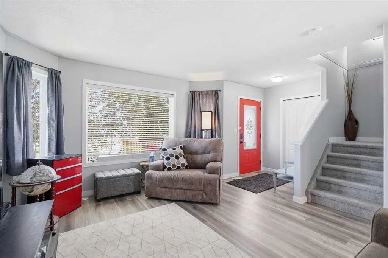
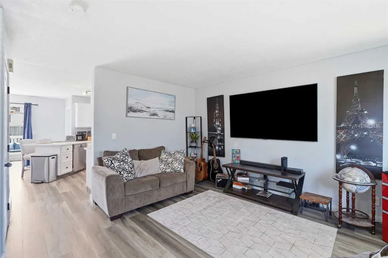
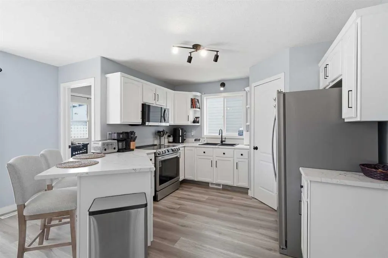
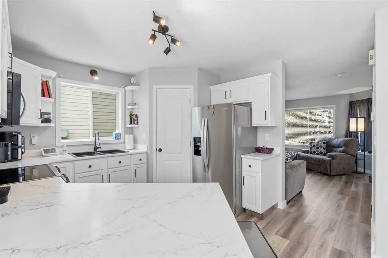
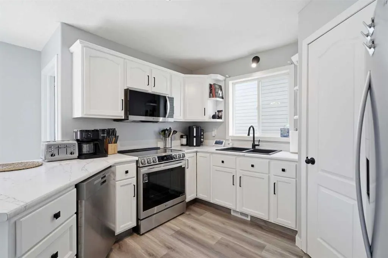
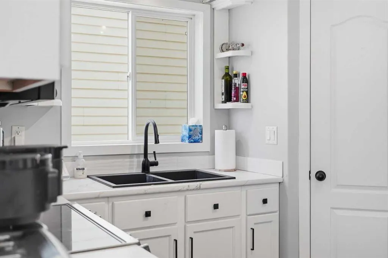
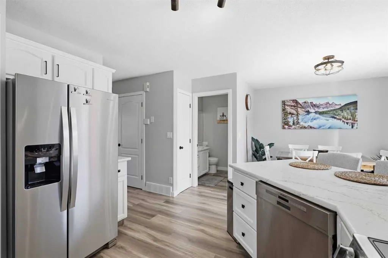
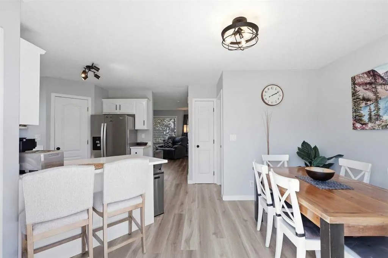
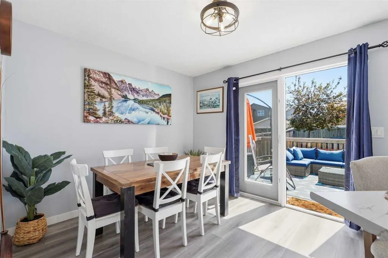
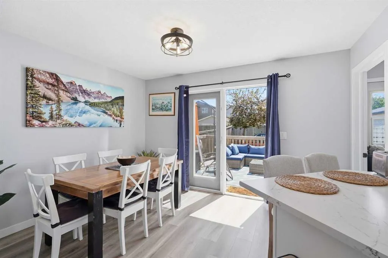
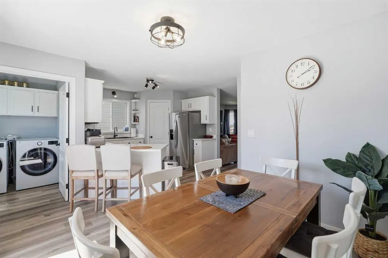
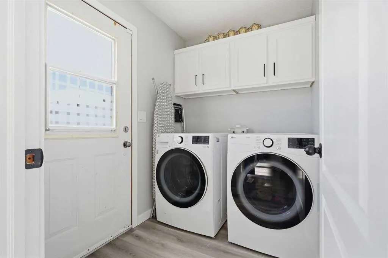
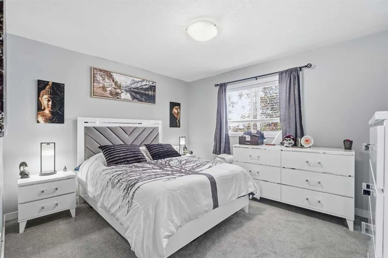
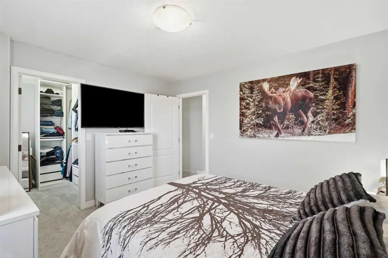
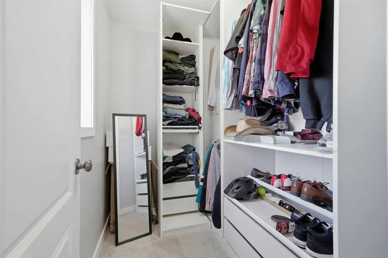
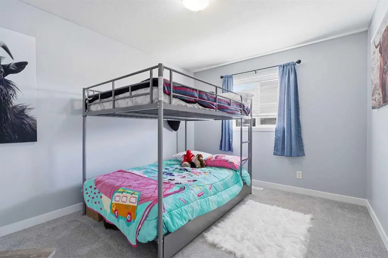
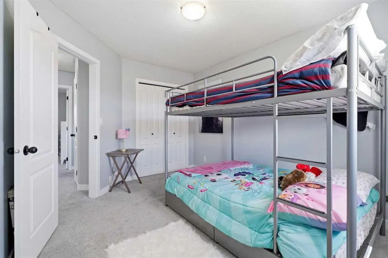
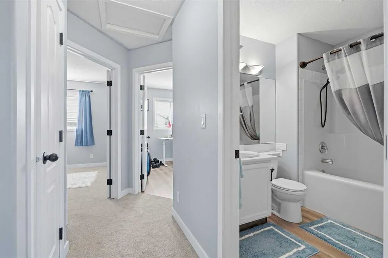
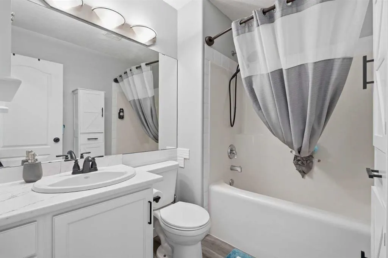
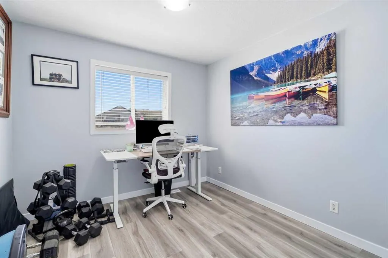
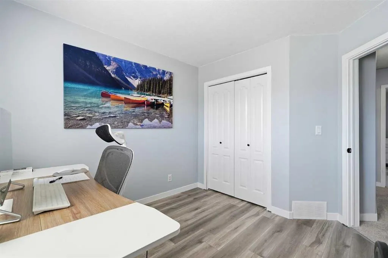
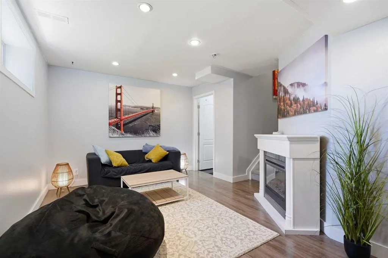
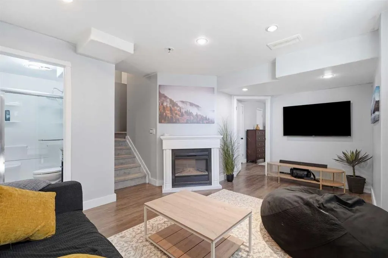
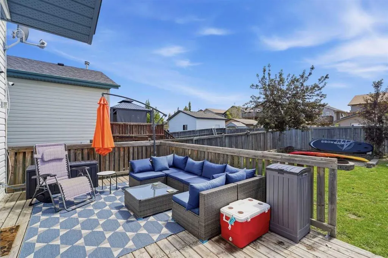
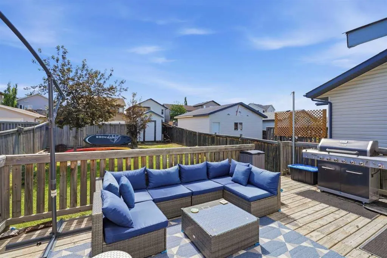
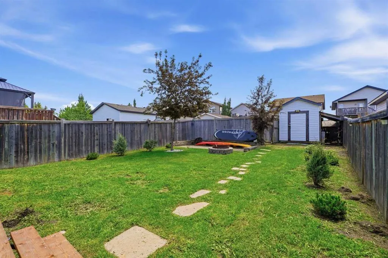
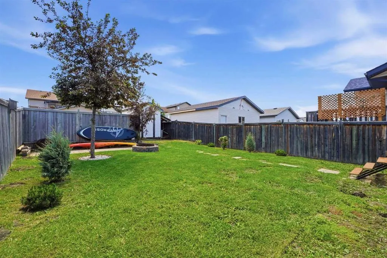
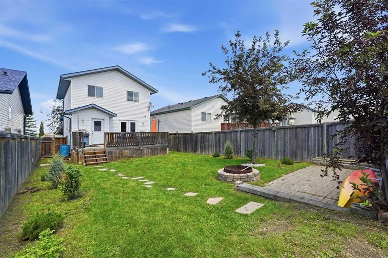
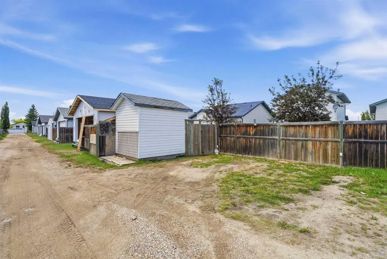
Welcome to this beautifully renovated 4-bedroom two-storey in the heart of Sylvan Lake, perfectly positioned close to the lake, parks, schools, shopping, and walking trails. This home shines with new flooring throughout, fresh paint, and all new appliances, offering a modern, move-in-ready feel. The bright south-facing backyard features a deck, storage shed, parking pad, and back alley access, (room to build a garage) making it ideal for outdoor living. Up front, enjoy the charm of a new porch, while the 2023 roof adds peace of mind for years to come. A fantastic blend of location, updates, and functionality — this is Sylvan Lake living at its best.
| Price History | |
|---|---|
| 7/3/2026 | Listed $425,000 |
| 9/16/2026 | 4$410,000 |
General Features
| Heating | Central,Natural Gas |
|---|---|
| Cooling | None |
| Roof | Asphalt Shingle |
| Appliances | Dishwasher,Microwave Hood Fan,Refrigerator,Stove(s),Washer/Dryer |
| Zoning | R5 |
| Restrictions | None Known |
| Year Built | 2002 |
| Architectural Style | 2 Storey |
| Community Features | Lake,Playground,Pool,Schools Nearby,Shopping Nearby,Sidewalks,Street Lights |
| Levels | Two |
| Property Subtype | Detached |
| Transaction Type | For Sale |
| County | Red Deer County |
| Property Type | Residential |
| Subdivision Name | Fox Run |
| Parking Total | 2 |
| Construction Materials | Vinyl Siding |
| Full Baths | 2 |
| Status | Active |
| City | Sylvan Lake |
| Basement Development | Finished |
| Structure Type | House |
| Virtual Tour URL Branded | https://youriguide.com/19_fenwood_close_sylvan_lake_ab |
| Standard Status | Active |
| Condo Type | Not a Condo |
| Suite | No |
Interior Features
| Interior Features | Laminate Counters,No Smoking Home,Pantry,Sump Pump(s) |
|---|---|
| Basement | Full |
| Flooring | Carpet,Vinyl Plank |
| Basement Features | None |
| Half Baths | 1 |
| Bedrooms Above Grade | 3 |
| Rooms Above Grade | 6 |
| Total Bedrooms | 4 |
| Below Grade Finished Area | 574.45 |
| Below Grade Finished Area Unit Type | SquareFeet |
| Total Baths | 3 |
| Laundry Features | Laundry Room |
| Main Level Finished Area | 657.17 |
| Main Level Finished Area Metres | 61.05 |
| Main Level Finished Area SF | 657.17 |
| Main Level Finished Area Srch Sq | 657.17 |
| Main Level Areas | SquareFeet |
Exterior Features
| Exterior Features | Fire Pit,Private Yard |
|---|---|
| Lot Features | Back Lane,Back Yard,City Lot,Few Trees,Front Yard,Landscaped,Lawn,Street Lighting |
| Fencing | Fenced |
| Inclusions | Refrigerator,Stove,Dishwasher,Microwave,Washer/Dryer |
| Parking Features | Off Street,Parking Pad |
| Frontage Length | 10.39M 34`1 |
| Foundation | Poured Concrete |
| Lot Size Acres | 0.10 |
| Lot Size Square Feet | 4236 |
| Frontage Ft | 34.09 |
| Patio And Porch Features | Deck,Front Porch |
Amenities
- Foreclosure
- Views
- Short Sale
- New Construction
- Adult 55+
- Lease To Own
- No Strata Fees
- Furnished
- Primary On Main
- Air Conditioning
- Seller Finance
- Green
- Fixer Upper
- Horse
- Golf
- Fireplace
- Deck
- Garage
- Basement
- Pool
Property vs Single Family Average in T4S 2K4
Price
Year Built
Visits

 Data is supplied by Pillar 9™ MLS® System. Pillar 9™ is the owner of the copyright in its MLS® System. Data is deemed reliable but is not guaranteed accurate by Pillar 9™. The trademarks MLS®, Multiple Listing Service® and the associated logos are owned by The Canadian Real Estate Association (CREA) and identify the quality of services provided by real estate professionals who are members of CREA. Used under license.