
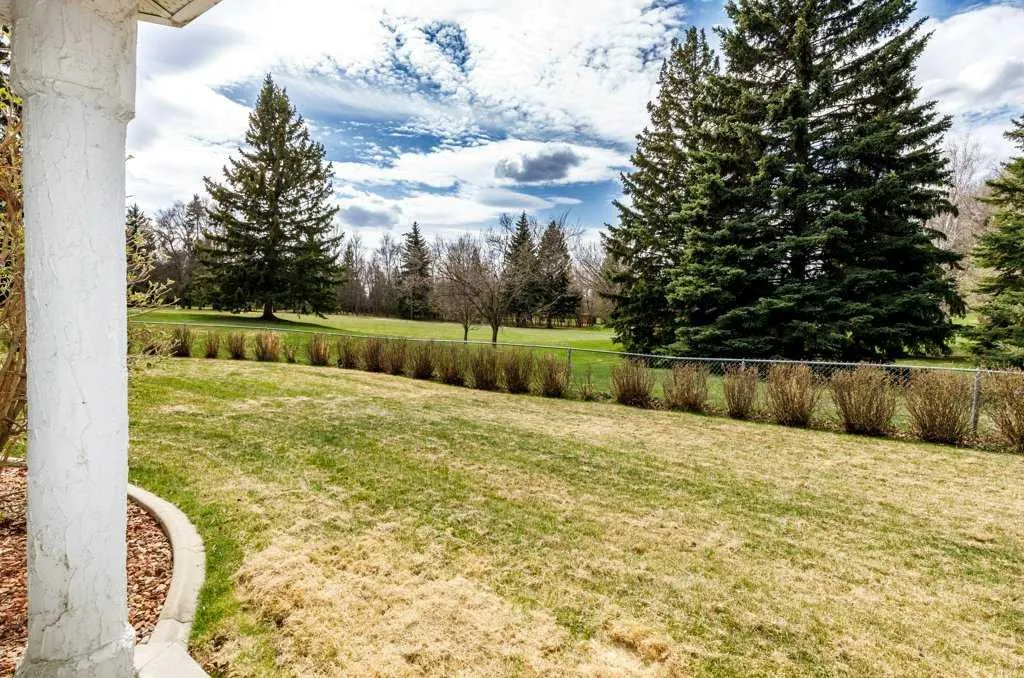
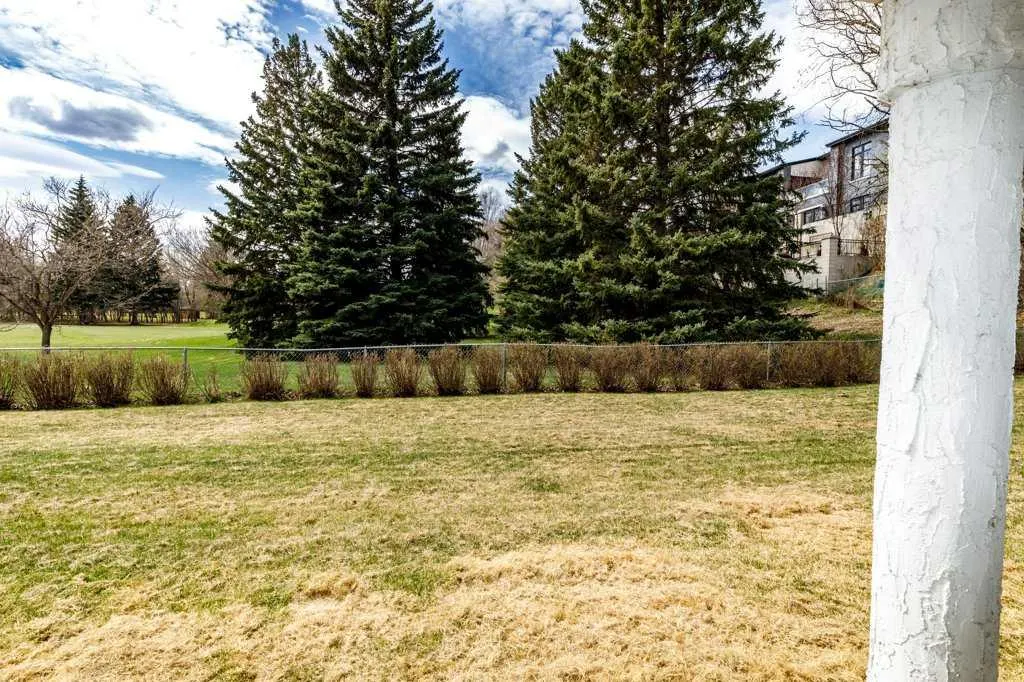
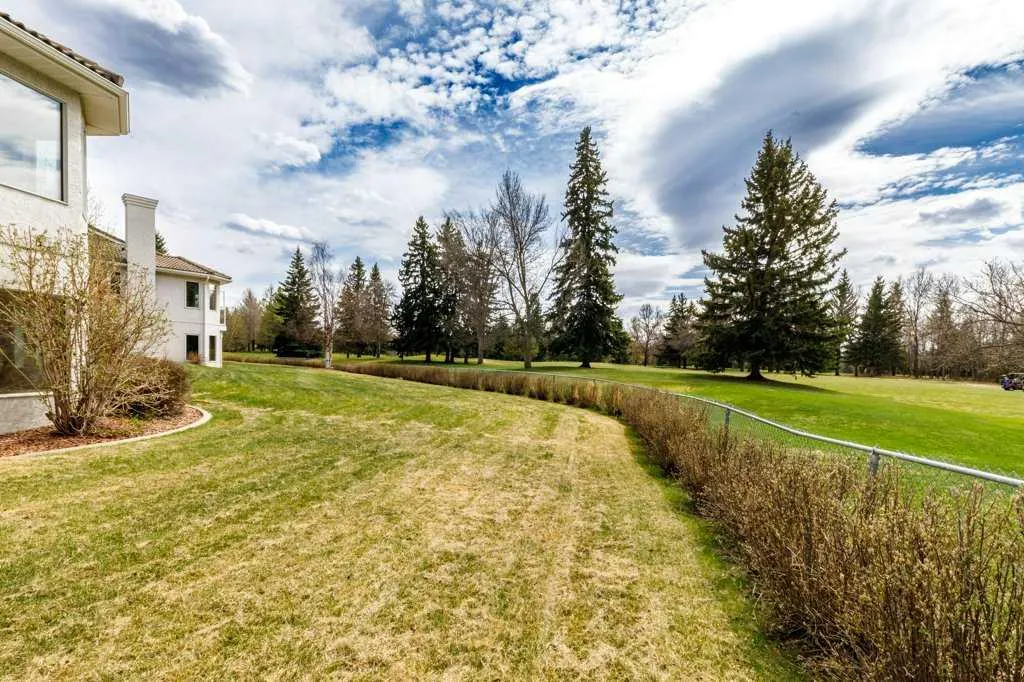
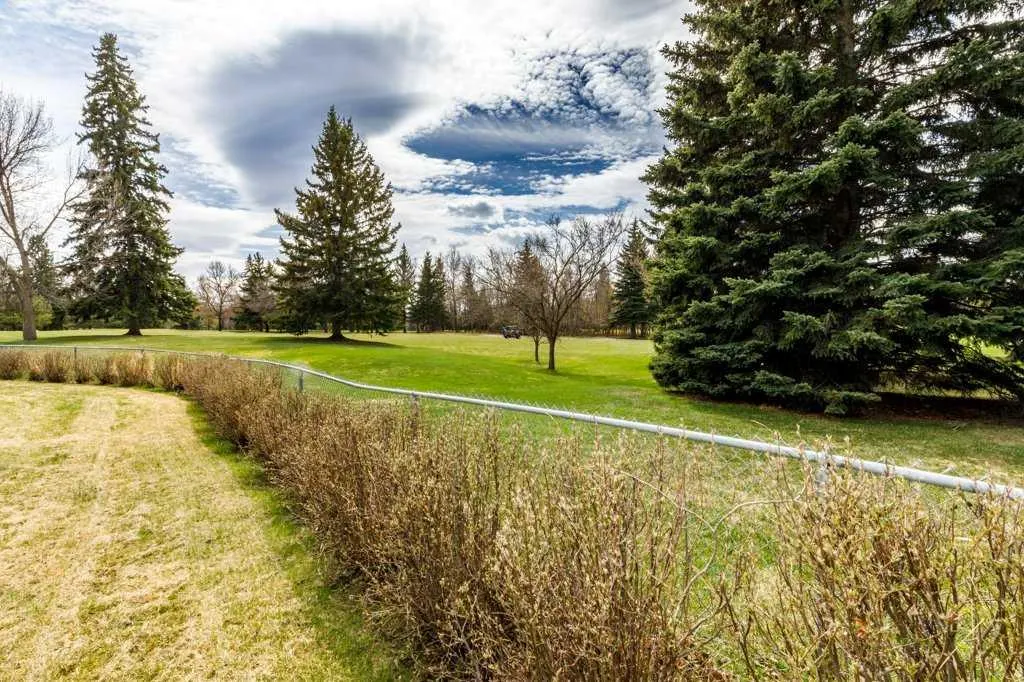
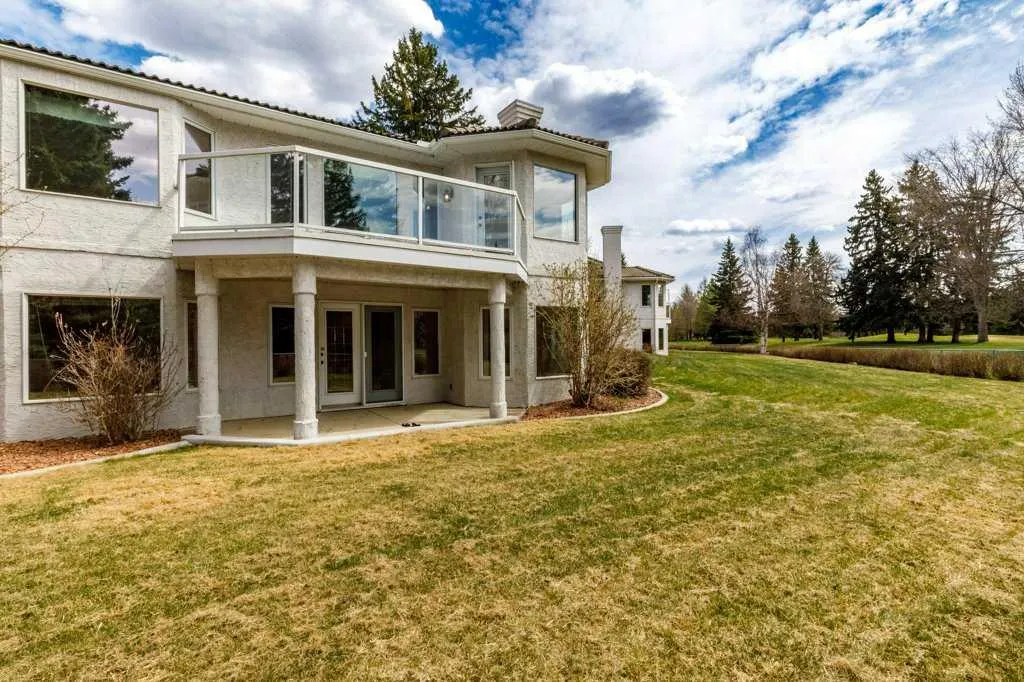
Views - Golf Course
Address
4700 Fountain Drive # 11, Red Deer, AB
Price
$ 650,000
Property Attributes
- ID#A2311360
- TypeSingle Family
- Listing Status Active
- CityRed Deer
- NeighbourhoodFairview
- Postal CodeT4N 6W4
- StyleAttached-Side by Side,Bungalow
- Year Built1990
- Price$ 650,000
- Bedrooms2
- Full Bathrooms2
- Half Bathrooms1
- Sqr Footage1396
- Lot Size0.180877 Acres
Data Source:
Pillar 9 Technologies
Property Description
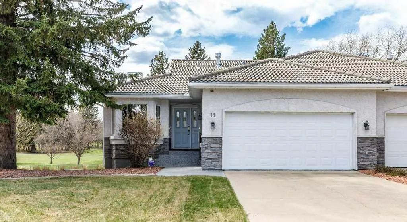
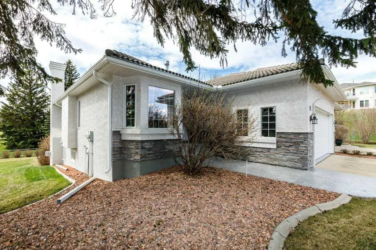
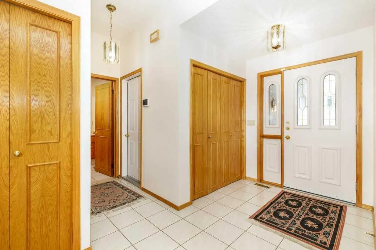
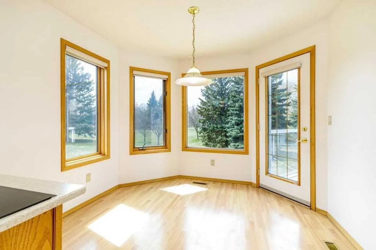
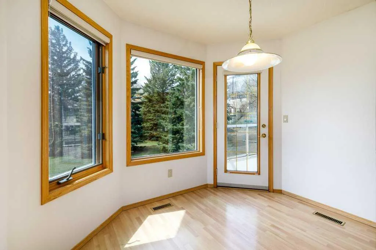
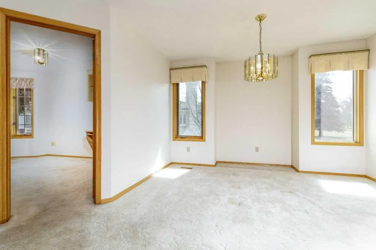
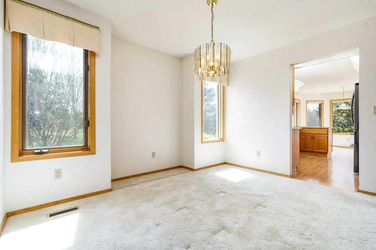
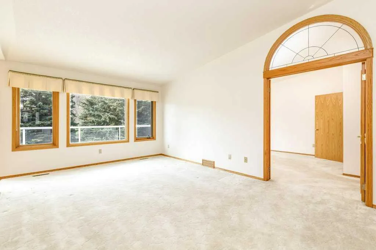
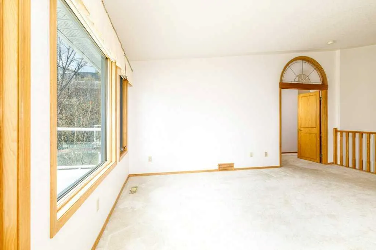
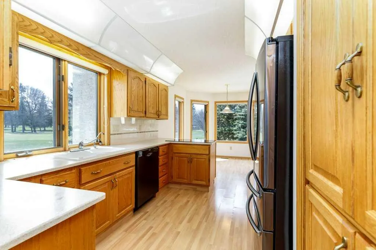
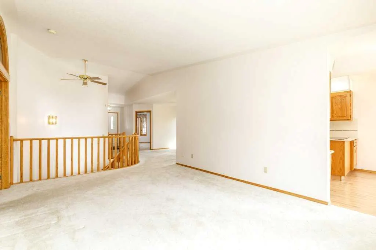
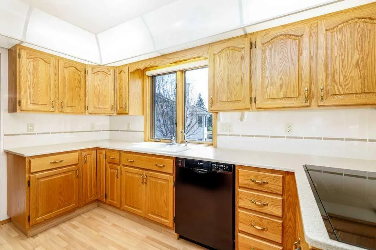
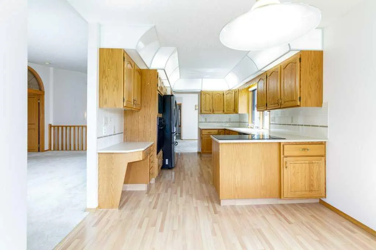
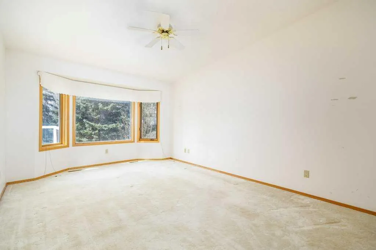
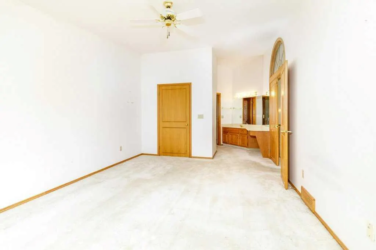
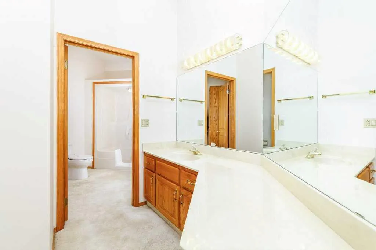
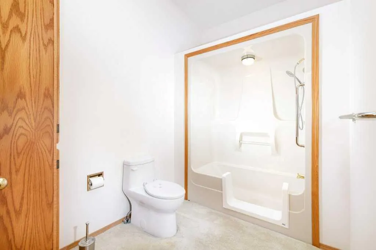
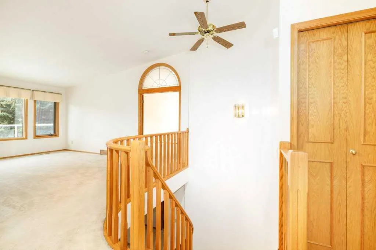
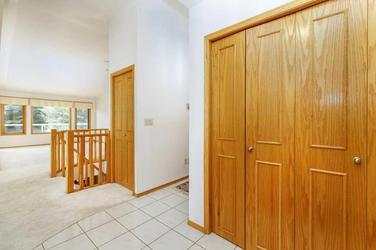
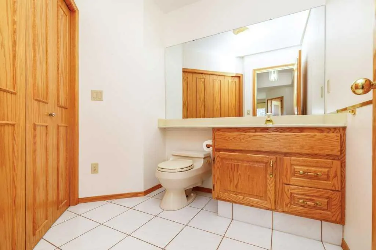
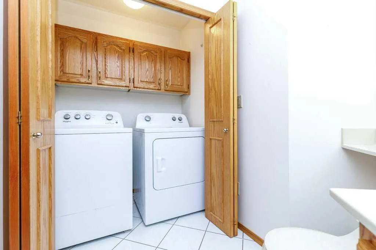
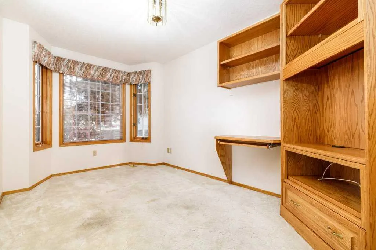
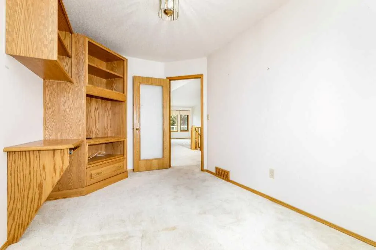
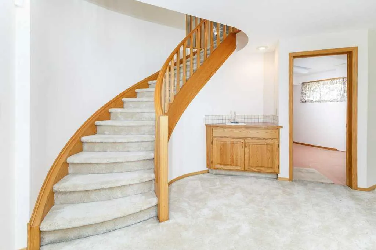
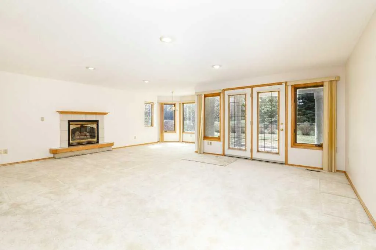
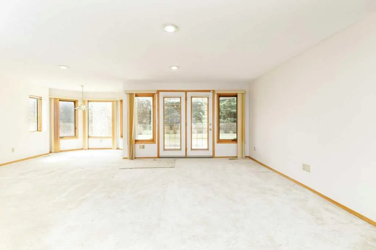
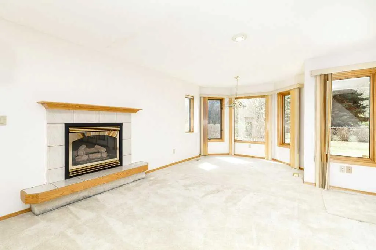
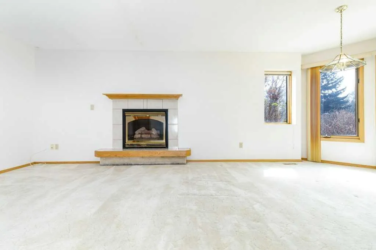
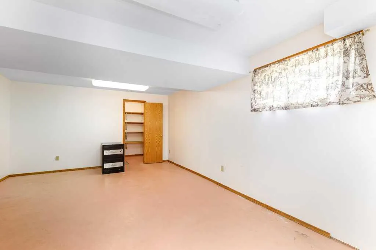
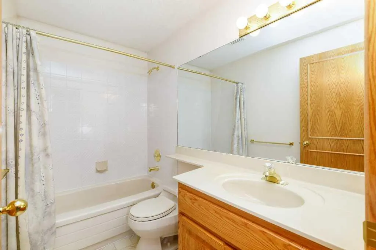
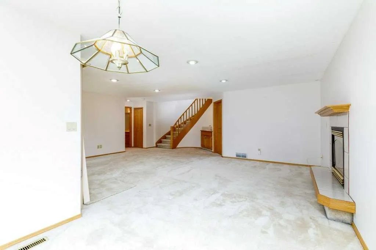
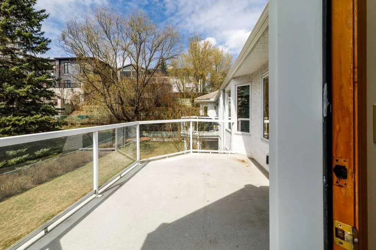
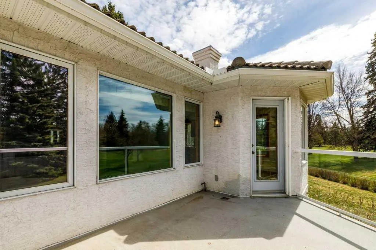
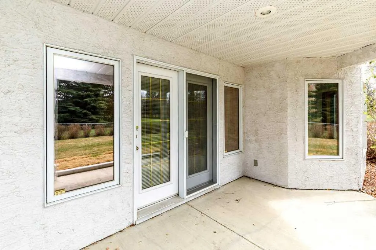
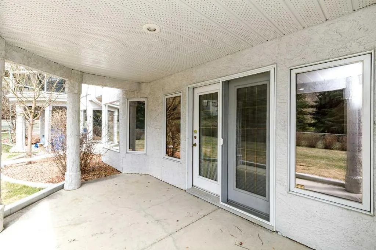
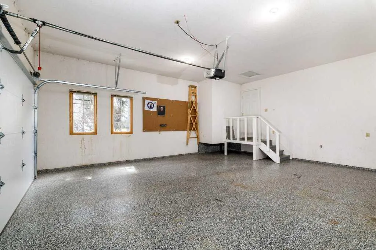
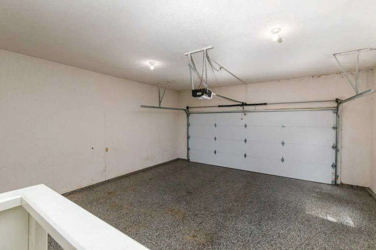
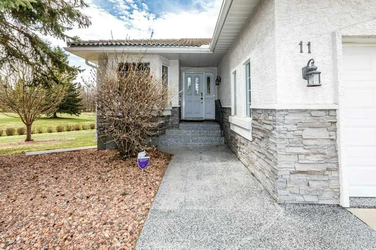
Experience luxury living at its finest with this once-in-a-lifetime opportunity to own a walkout bungalow backing directly onto the beautiful Red Deer Golf & Country Club in the exclusive Fountains gated community. Offered for sale by the original owners, this meticulously maintained half duplex combines elegance, comfort, and exceptional views in one remarkable package. The spacious main floor welcomes you with soaring vaulted ceilings, a large living room flooded with natural light, and expansive windows showcasing breathtaking views of the golf course beyond. The well appointed kitchen offers an abundance of storage space, quartz countertops, full tile backsplash, and updated appliances, while the bright breakfast nook provides the perfect spot to enjoy your morning coffee overlooking the backyard and fairways. A good sized den off the front entry creates an ideal home office or reading space, while the formal dining area is perfect for hosting family gatherings and entertaining guests. Convenient main floor laundry is located in the 2 piece bathroom for added functionality. The fully developed walkout basement expands your living space with a huge family/games room, a large bedroom, a 4 piece bathroom, and an oversized utility and storage area. Completing this exceptional property is the fully finished attached double garage with plenty of room for two vehicles and additional storage. This is a rare opportunity to enjoy maintenance free living in one of Red Deer’s most prestigious communities.
| Price History | |
|---|---|
| 5/14/2026 | Listed $699,900 |
| 7/19/2026 | 8$650,000 |
General Features
| Heating | Forced Air |
|---|---|
| Cooling | None |
| Roof | Clay Tile |
| Appliances | Built-In Oven,Dishwasher,Electric Cooktop,Microwave,Refrigerator,Washer/Dryer |
| Pets Allowed | Restrictions |
| Zoning | R-M |
| HOA Fee | 600.00 |
| Number of Garage Spaces | 2 |
| Restrictions | Pet Restrictions or Board approval Required |
| HOA Fee Includes | Amenities of HOA/Condo,Caretaker,Common Area Maintenance,Maintenance Grounds,Reserve Fund Contributions,Snow Removal,Water |
| Year Built | 1990 |
| Architectural Style | Attached-Side by Side,Bungalow |
| Community Features | Gated,Schools Nearby,Shopping Nearby,Walking/Bike Paths |
| Levels | One |
| Condo Name | The Fountains |
| Unit Number | 11 |
| Property Subtype | Semi Detached (Half Duplex) |
| Transaction Type | For Sale |
| County | Red Deer |
| Property Type | Residential |
| Subdivision Name | Fairview |
| Parking Total | 4 |
| Construction Materials | Concrete,Stucco,Wood Frame |
| Association Fee Frequency | Monthly |
| Full Baths | 2 |
| Status | Active |
| City | Red Deer |
| Basement Development | Finished |
| Association Amenities | Secured Parking |
| Association? | Yes |
| Virtual Tour URL Unbranded | https://unbranded.youriguide.com/11_4700_fountain_dr_red_deer_ab/ |
| Structure Type | Duplex |
| Standard Status | Active |
| Condo Type | Bare Land Condo |
| Suite | No |
| Parking Plan Type | Attached Garage |
Interior Features
| Interior Features | No Animal Home,No Smoking Home |
|---|---|
| Basement | Full |
| Flooring | Carpet,Ceramic Tile,Concrete,Laminate |
| Entry Level | 1 |
| Fireplace Features | Basement,Gas |
| Fireplaces Total | 1 |
| Basement Features | Walk Out |
| Half Baths | 1 |
| Bedrooms Above Grade | 1 |
| Rooms Above Grade | 5 |
| Ensuite | Yes |
| Total Bedrooms | 2 |
| Below Grade Finished Area Unit Type | SquareFeet |
| Common Walls | 1 Common Wall |
| Total Baths | 3 |
| Laundry Features | Main Level |
| Four Piece Ensuite Bath | 1 |
| Main Level Areas | SquareFeet |
Exterior Features
| Exterior Features | Other |
|---|---|
| Lot Features | Back Yard,Backs on to Park/Green Space,Landscaped,On Golf Course |
| Fencing | Partial |
| Inclusions | Fridge,Oven,Cook Top,Dishwasher,Microwave,All Window Coverings,Washer,Dryer,Garage Door Opener,Built-in Vacuum & Attachments. |
| Parking Features | Double Garage Attached |
| Frontage Length | 0.00M 0`0 |
| Foundation | Poured Concrete |
| Lot Size Acres | 0.18 |
| Garage Y/N | Yes |
| Lot Size Square Feet | 7879 |
| Frontage Ft | 0.00 |
| Patio And Porch Features | Deck |
Amenities
- Foreclosure
- Views
- Short Sale
- New Construction
- Adult 55+
- Lease To Own
- No Strata Fees
- Furnished
- Primary On Main
- Air Conditioning
- Seller Finance
- Green
- Fixer Upper
- Horse
- Golf
- Fireplace
- Deck
- Garage
- Basement
- Pool
Property vs Single Family Average in T4N 6W4
Price
Year Built
Visits

 Data is supplied by Pillar 9™ MLS® System. Pillar 9™ is the owner of the copyright in its MLS® System. Data is deemed reliable but is not guaranteed accurate by Pillar 9™. The trademarks MLS®, Multiple Listing Service® and the associated logos are owned by The Canadian Real Estate Association (CREA) and identify the quality of services provided by real estate professionals who are members of CREA. Used under license.