
Price Reduction










Address
41 Emmett Crescent, Red Deer, AB
Price
$ 704,900
Property Attributes
- ID#A2298022
- TypeSingle Family
- Listing Status Active
- CityRed Deer
- NeighbourhoodEvergreen
- Postal CodeT4P 3G8
- StyleBi-Level
- Year Built2025
- Price$ 704,900
- Bedrooms5
- Full Bathrooms3
- Half Bathrooms0
- Sqr Footage1199
- Lot Size0.108861 Acres
Data Source:
Pillar 9 Technologies
Property Description
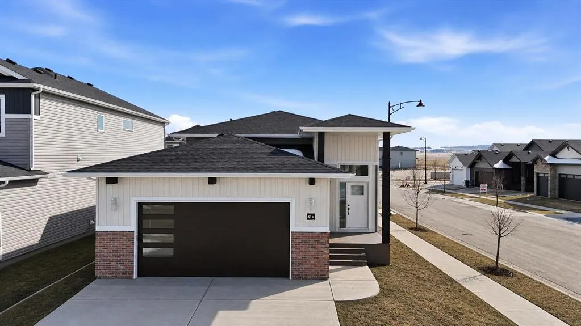
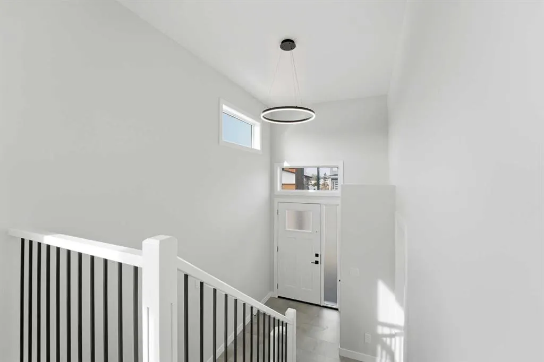
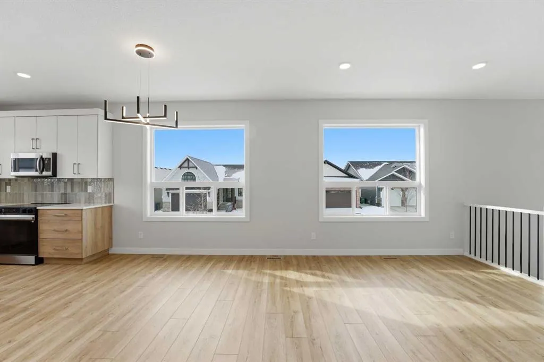
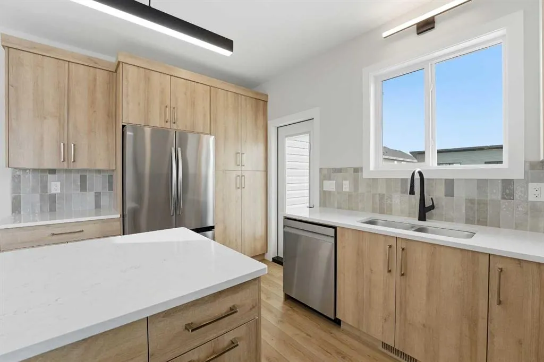
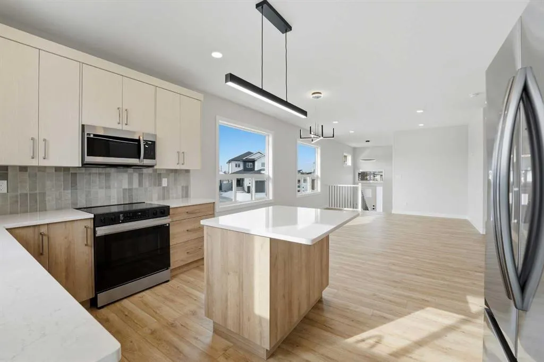
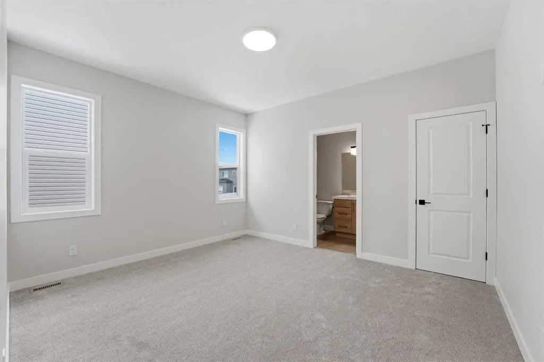
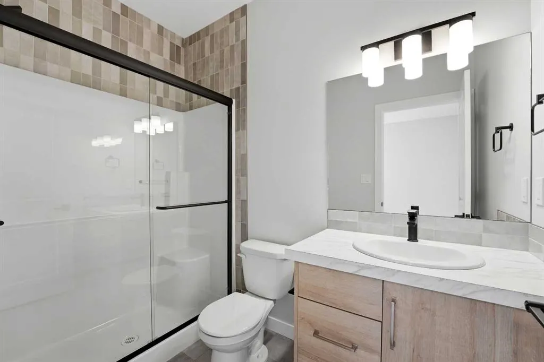
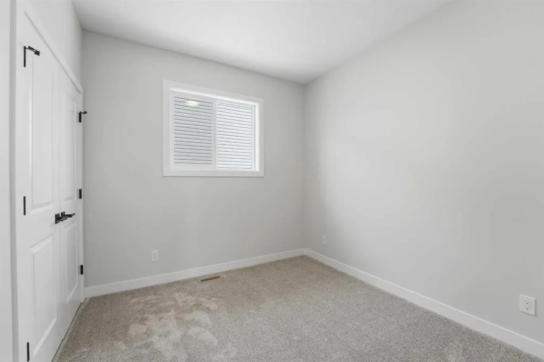
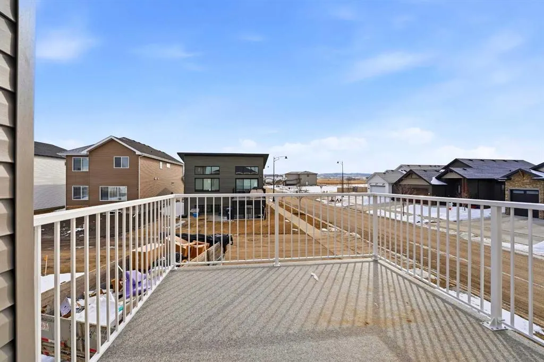
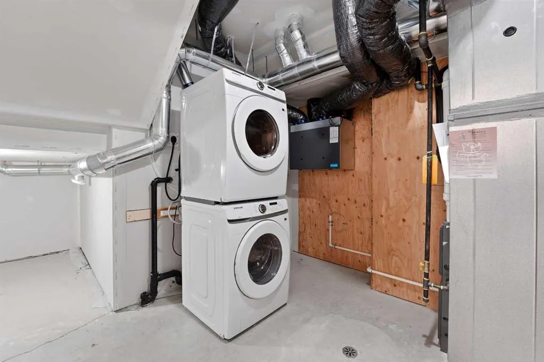
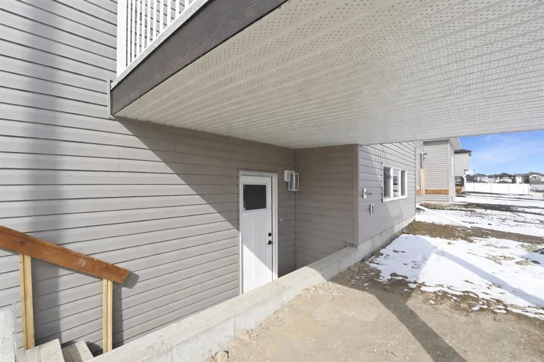
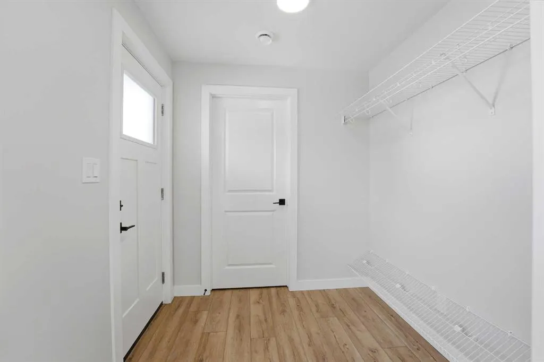
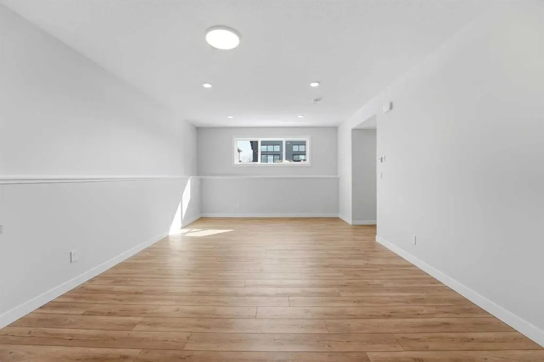
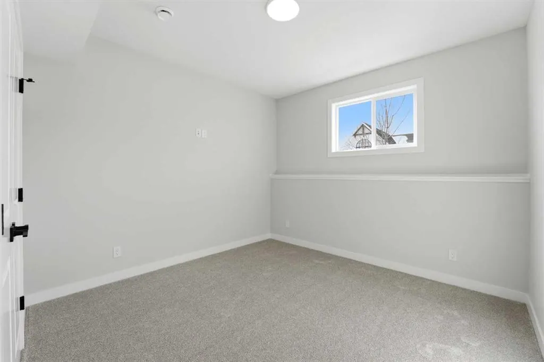
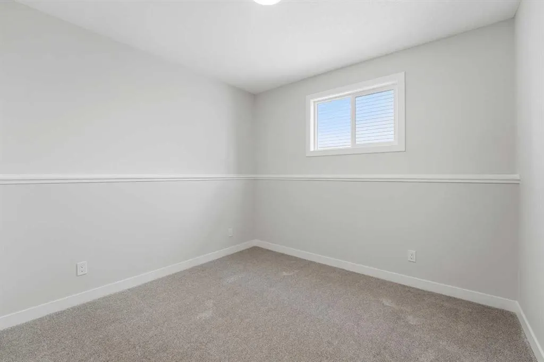
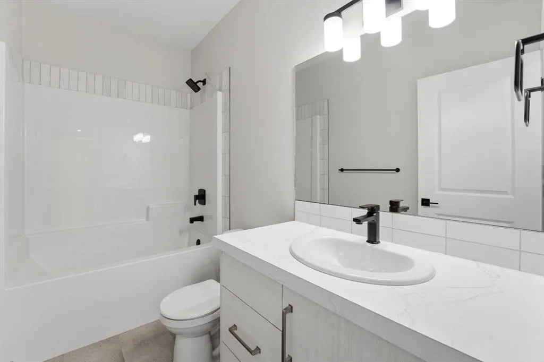
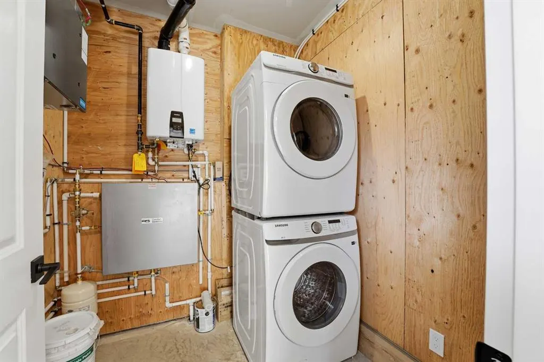
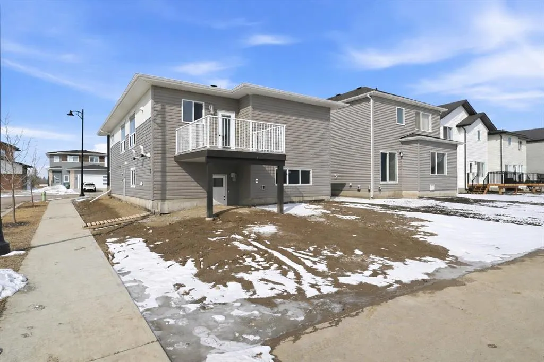
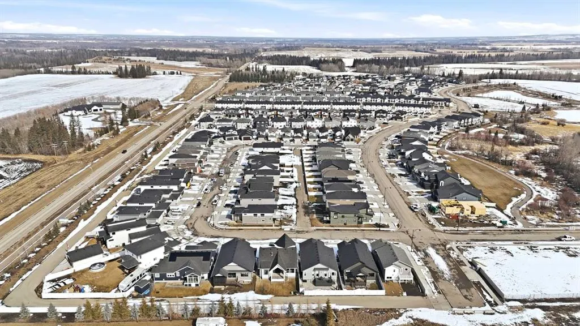
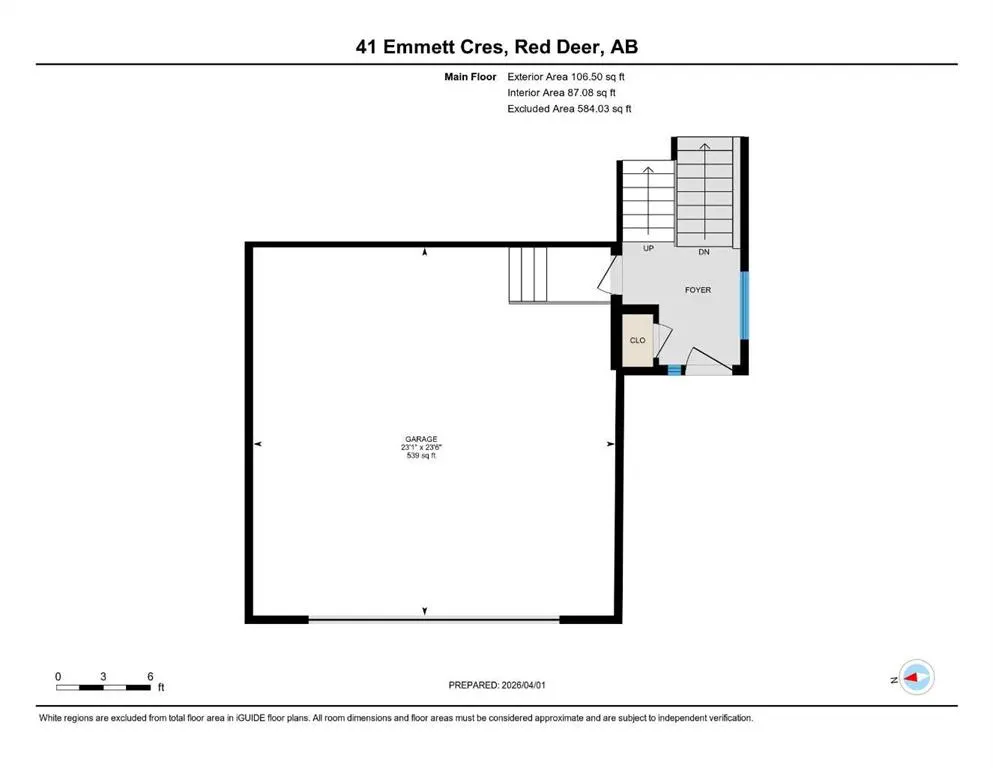
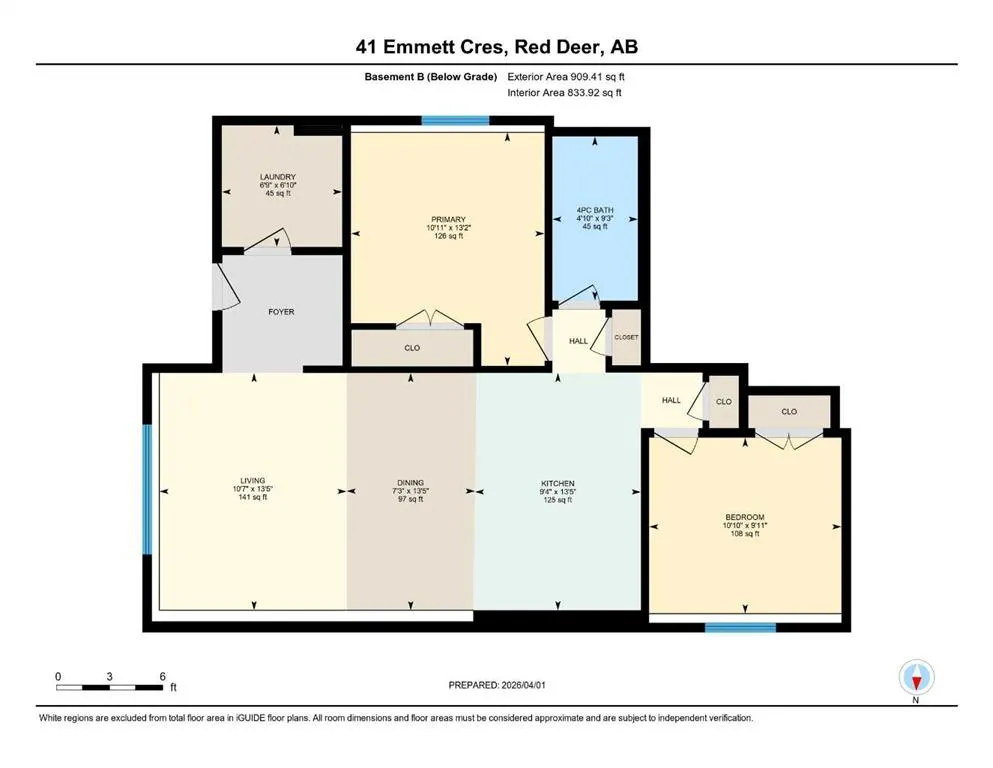
A brand new, Larkaun Homes legally suited house with a front attached double car garage in Evergreen! The front entryway greets you with luxury vinyl plank tile overlooking the wrought iron railings. The open style floor plan features luxury vinyl plank flooring throughout the living room, kitchen and dining room. Two toned kitchen cabinets are accented by crown mouldings, full tile backsplash, pot/pan drawers, stainless steel appliances, quartz countertops, an eating bar island and a patio door with built in blinds to moisture shield upper deck with aluminum railings. There are three bedrooms on the main floor. The king sized primary bedroom has a walk in closet and a 3 piece ensuite with a large glass door shower. The upper suite has its own laundry area in the basement. Enter through the basement into the fully contained suite. There is a large front entryway, an open style floor plan. The kitchen features crown mouldings, full tile backsplash, stainless steel appliances and a pantry. There are two additional bedrooms, a 4 piece bathroom and a laundry area in the utility room. All warmed by underfloor heat. 9' ceilings upstairs and downstairs. The backyard has a two car gravel parking pad. Located in desirable Evergreen, within walking distance to the park and path system.
| Price History | |
|---|---|
| 4/1/2026 | Listed $729,900 |
| 9/14/2026 | 4$704,900 |
General Features
| Heating | High Efficiency,In Floor,Forced Air,Natural Gas |
|---|---|
| Cooling | None |
| Roof | Asphalt Shingle |
| Appliances | Dishwasher,Garage Control(s),Microwave,Refrigerator,Stove(s) |
| Zoning | R-L |
| Number of Garage Spaces | 2 |
| Restrictions | Restrictive Covenant,Utility Right Of Way |
| Year Built | 2025 |
| Architectural Style | Bi-Level |
| Community Features | Playground,Pool,Schools Nearby,Shopping Nearby,Walking/Bike Paths |
| Builder | Larkaun Developments Ltd. |
| Levels | Bi-Level |
| Property Subtype | Detached |
| Transaction Type | For Sale |
| HOA Fee 2 | 136.00 |
| County | Red Deer |
| Property Type | Residential |
| Subdivision Name | Evergreen |
| Parking Total | 4 |
| Construction Materials | Vinyl Siding,Wood Frame |
| Full Baths | 3 |
| Status | Active |
| City | Red Deer |
| Basement Development | Finished |
| Association Amenities | Other |
| New Construction Y/N | Yes |
| Virtual Tour URL Unbranded | https://unbranded.youriguide.com/41_emmett_cres_red_deer_ab/ |
| Structure Type | House |
| Standard Status | Active |
| Condo Type | Not a Condo |
| Association Fee 2 Frequency | Annually |
| Association 2 YN | Yes |
| Suite | Yes |
Interior Features
| Interior Features | Breakfast Bar,Kitchen Island,Open Floorplan,Pantry,Storage,Vinyl Windows,Walk-In Closet(s) |
|---|---|
| Basement | Full |
| Flooring | Carpet,Other,Vinyl Plank |
| Basement Features | Separate/Exterior Entry,Walk Up |
| Bedrooms Above Grade | 3 |
| Rooms Above Grade | 6 |
| Ensuite | Yes |
| Total Bedrooms | 5 |
| Below Grade Finished Area | 910.00 |
| Below Grade Finished Area Unit Type | SquareFeet |
| Total Baths | 3 |
| Laundry Features | In Basement,Multiple Locations |
| Main Level Finished Area | 1199.00 |
| Main Level Finished Area Metres | 111.39 |
| Main Level Finished Area SF | 1199.00 |
| Main Level Finished Area Srch Sq | 1199.00 |
| Main Level Areas | SquareFeet |
Exterior Features
| Exterior Features | Private Yard |
|---|---|
| Lot Features | Back Lane |
| Fencing | None |
| Inclusions | Fridge x2,stove x2,dishwasher x2,microwave x2,garage door opener & control. |
| Parking Features | Double Garage Attached |
| Frontage Length | 15.24M 50`0 |
| Foundation | Poured Concrete |
| Lot Size Dimensions | 50'X114'X42'X98 |
| Lot Size Acres | 0.11 |
| Garage Y/N | Yes |
| Lot Size Square Feet | 4742 |
| Frontage Ft | 50.00 |
| Patio And Porch Features | Deck |
Amenities
- Foreclosure
- Views
- Short Sale
- New Construction
- Adult 55+
- Lease To Own
- No Strata Fees
- Furnished
- Primary On Main
- Air Conditioning
- Seller Finance
- Green
- Fixer Upper
- Horse
- Golf
- Fireplace
- Deck
- Garage
- Basement
- Pool
Property vs Single Family Average in T4P 3G8
Price
Year Built
Visits
In The Neighbourhood
Red Deer
$ 1,100,000
- Type
- Single Family
- Size
- 1,650 SqFt
- Rooms
- 4 Beds + 2.5 Baths
 Listed by: KIC Realty
Red Deer
$ 649,900
- Type
- Single Family
- Size
- 1,344 SqFt
- Rooms
- 5 Beds + 3 Baths
Listed by: Royal LePage Network Realty Corp.
Views
Red Deer
$ 679,900
- Type
- Single Family
- Size
- 1,912 SqFt
- Rooms
- 3 Beds + 2.5 Baths
Listed by: Royal LePage Network Realty Corp.
Golf Course
Red Deer
$ 484,900
- Type
- Single Family
- Size
- 1,054 SqFt
- Rooms
- 3 Beds + 2.5 Baths
Listed by: RCR - Royal Carpet Realty Ltd.
Eco Friendly
Red Deer
$ 484,900
- Type
- Single Family
- Size
- 1,054 SqFt
- Rooms
- 3 Beds + 2.5 Baths
Listed by: RCR - Royal Carpet Realty Ltd.
Red Deer
$ 599,900
- Type
- Single Family
- Size
- 1,584 SqFt
- Rooms
- 3 Beds + 2.5 Baths
Listed by: RE/MAX real estate central alberta
Reduced
Red Deer
$ 725,000
- Type
- Single Family
- Size
- 2,304 SqFt
- Rooms
- 5 Beds + 3.5 Baths
Listed by: eXp Realty - Red Deer
Reduced
Red Deer
$ 719,900
- Type
- Single Family
- Size
- 1,203 SqFt
- Rooms
- 5 Beds + 3 Baths
Listed by: RE/MAX real estate central alberta
 Data is supplied by Pillar 9™ MLS® System. Pillar 9™ is the owner of the copyright in its MLS® System. Data is deemed reliable but is not guaranteed accurate by Pillar 9™. The trademarks MLS®, Multiple Listing Service® and the associated logos are owned by The Canadian Real Estate Association (CREA) and identify the quality of services provided by real estate professionals who are members of CREA. Used under license.