
Waterfront


Address
384 Marina Bay Place, Sylvan Lake, AB
Price
$ 1,285,000
Property Attributes
- ID#A2287063
- TypeSingle Family
- Listing Status Active
- CitySylvan Lake
- NeighbourhoodMarina Bay
- Postal CodeT4S 1E9
- Style2 Storey
- Year Built2000
- Price$ 1,285,000
- Bedrooms4
- Full Bathrooms2
- Half Bathrooms1
- Sqr Footage2392
- Lot Size0.137144 Acres
Data Source:
Pillar 9 Technologies
Property Description
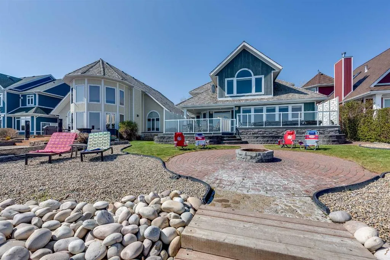
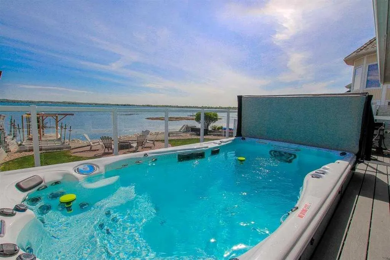
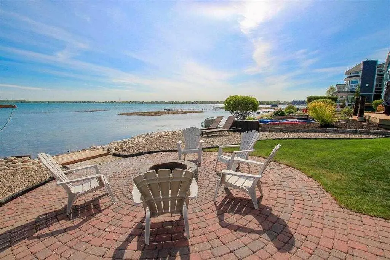
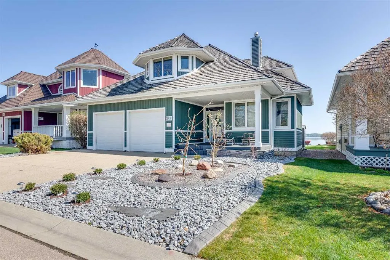
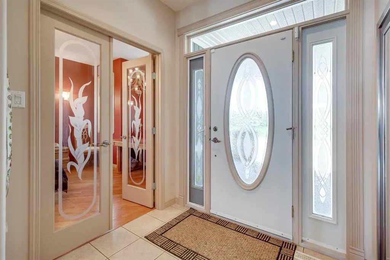
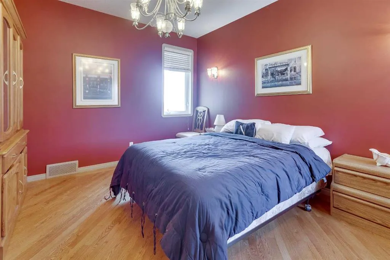
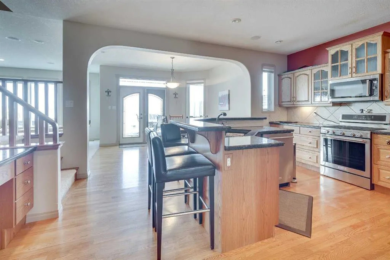
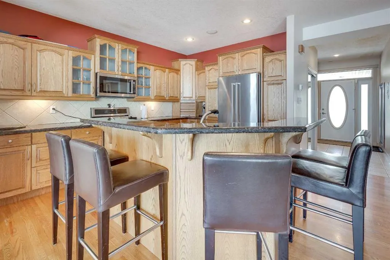
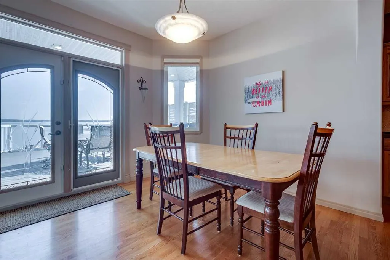
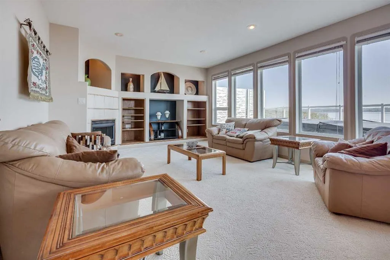
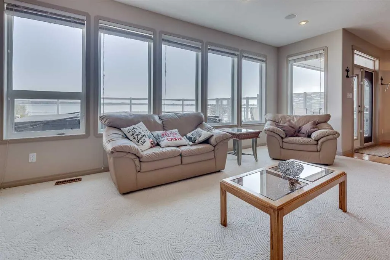
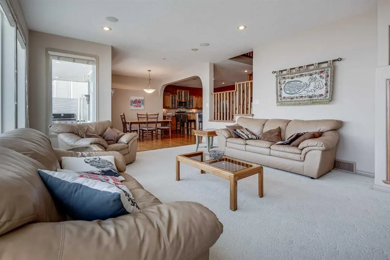
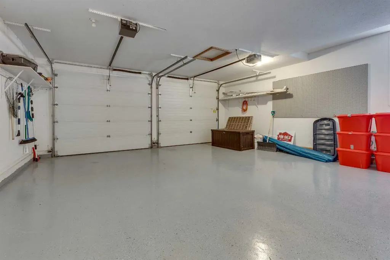
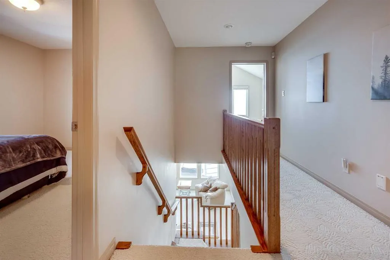
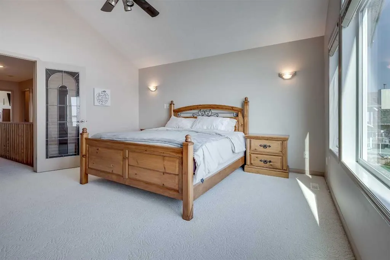
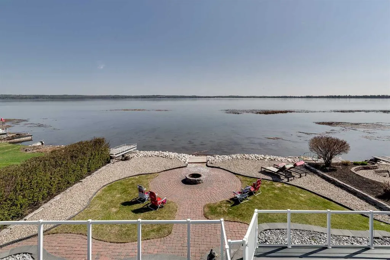
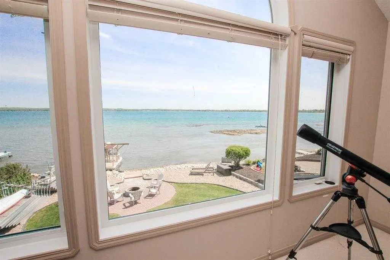
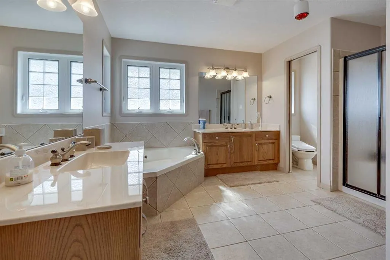
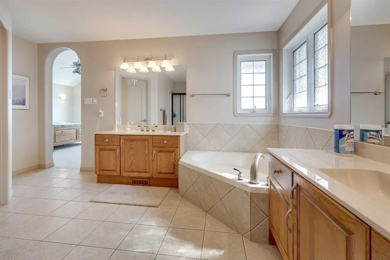
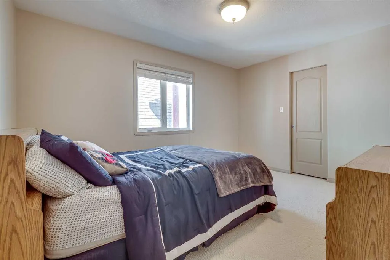
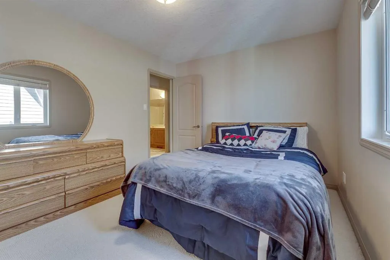
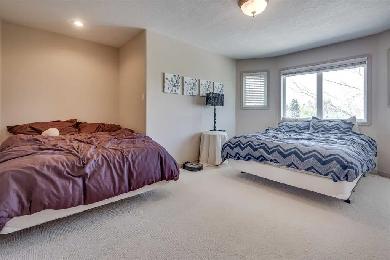
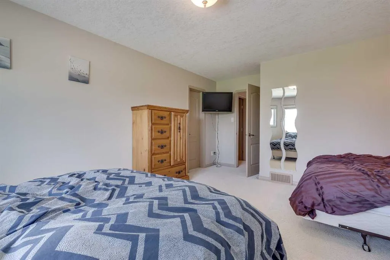
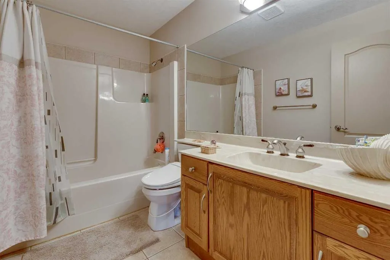
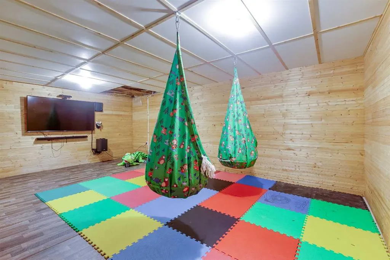
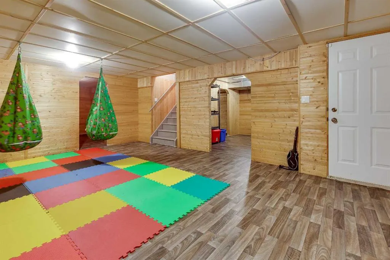
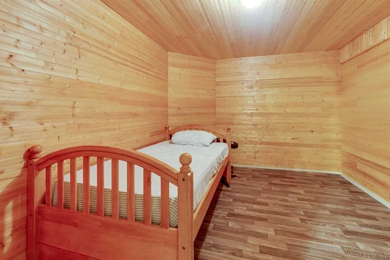
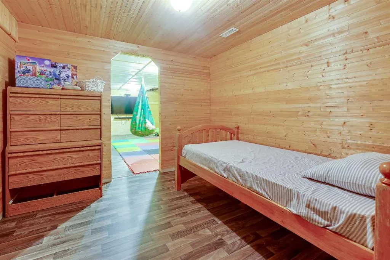
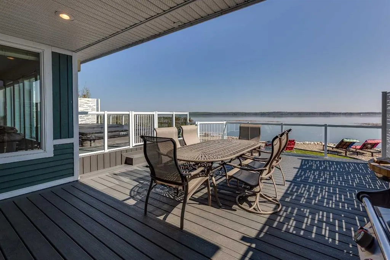
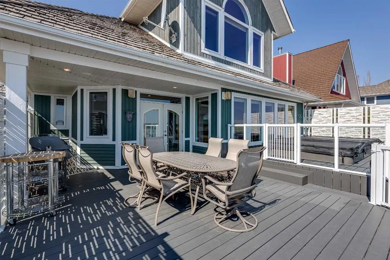
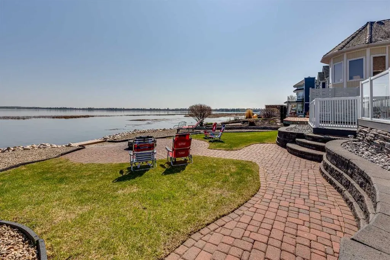
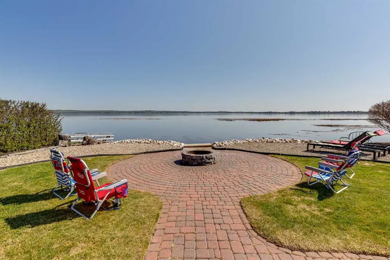
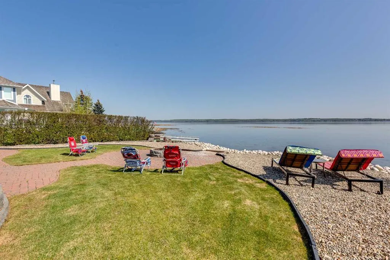
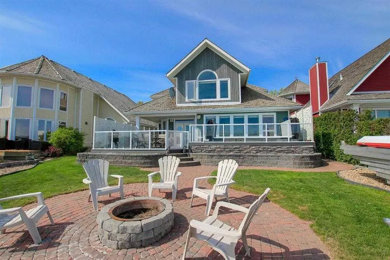
True waterfront living in Marina Bay. Located in one of Sylvan Lake’s most sought-after lakefront communities, this fully developed 2 storey home offers nearly 2,400 sq ft of living space and 50 feet of unobstructed lakefront with direct water access and a private floating dock system. The main floor is designed around the view, with large windows and open living spaces that bring the lake into everyday living. The well-appointed kitchen features solid oak cabinetry, granite countertops, stainless steel appliances, a large island with eating bar, and built-in desk and wine storage. The dining area opens directly to the expansive tiered composite deck, complete with aluminum railings, gas line for BBQ or patio heater, and a 15’ trainer swim spa, creating an incredible outdoor space for entertaining or relaxing by the water. The living room is anchored by a gas fireplace, built-in cabinetry, and a wall of windows overlooking the lake. A versatile front flex room offers the perfect space for a home office, guest room, or additional living area. Upstairs, the spacious primary suite captures beautiful lake views and features a walk-in closet and a 5-piece ensuite with corner soaker tub, dual vanities, separate shower, and private water closet. Two additional bedrooms—each with walk-in closets—and a full bathroom complete the upper level. The fully finished basement includes a large family room, additional flex/den space, workshop, cold room, and abundant storage, with the added benefit of a separate exterior entrance. Outside, the backyard is designed to maximize the waterfront setting with an interlocking stone patio, fire pit area, landscaped yard, and direct lake access. The 22’ x 26’ attached garage is insulated, finished with painted drywall, and features an epoxy-coated floor. Marina Bay residents enjoy access to a private clubhouse, tennis courts, marina, boat launch, and storage yard, all while being just minutes from Sylvan Lake’s beach, restaurants, and downtown amenities.
| Price History | |
|---|---|
| 3/6/2026 | Listed $1,350,000 |
| 5/29/2026 | 5$1,285,000 |
General Features
| Heating | Forced Air |
|---|---|
| Cooling | None |
| Roof | Cedar Shake |
| Appliances | Other |
| Zoning | RMB |
| Number of Garage Spaces | 2 |
| Restrictions | Architectural Guidelines,Restrictive Covenant |
| Year Built | 2000 |
| Architectural Style | 2 Storey |
| Community Features | Clubhouse,Lake,Playground,Tennis Court(s) |
| Levels | Two |
| Property Subtype | Detached |
| Transaction Type | For Sale |
| HOA Fee 2 | 2500.00 |
| County | Red Deer County |
| Property Type | Residential |
| Subdivision Name | Marina Bay |
| Parking Total | 2 |
| Construction Materials | Wood Frame,Wood Siding |
| Full Baths | 2 |
| Status | Active |
| City | Sylvan Lake |
| Basement Development | Finished |
| Association Amenities | Boating,Clubhouse,Racquet Courts,RV/Boat Storage |
| Structure Type | House |
| Standard Status | Active |
| Condo Type | Not a Condo |
| Association Fee 2 Frequency | Annually |
| Association 2 YN | Yes |
| Suite | No |
Interior Features
| Interior Features | Granite Counters,Kitchen Island |
|---|---|
| Basement | Full |
| Flooring | Carpet,Hardwood,Tile |
| Fireplace Features | Gas |
| Fireplaces Total | 1 |
| Basement Features | Separate/Exterior Entry |
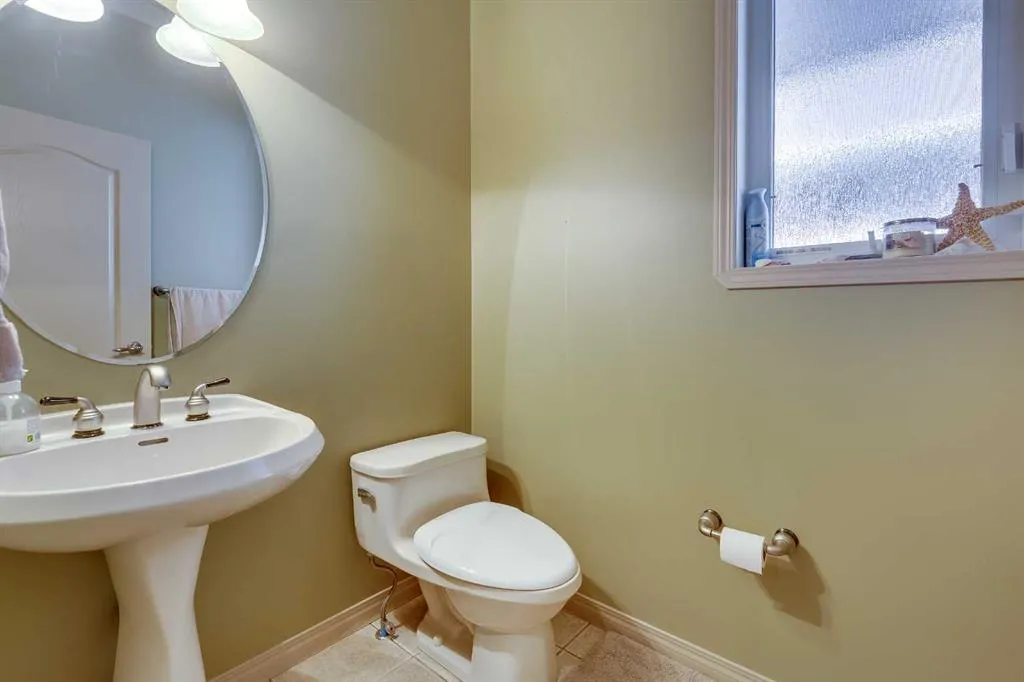
| Half Baths | 1 |
| Bedrooms Above Grade | 4 |
| Rooms Above Grade | 4 |
| Ensuite | Yes |
| Total Bedrooms | 4 |
| Below Grade Finished Area | 1108.00 |
| Below Grade Finished Area Unit Type | SquareFeet |
| Total Baths | 3 |
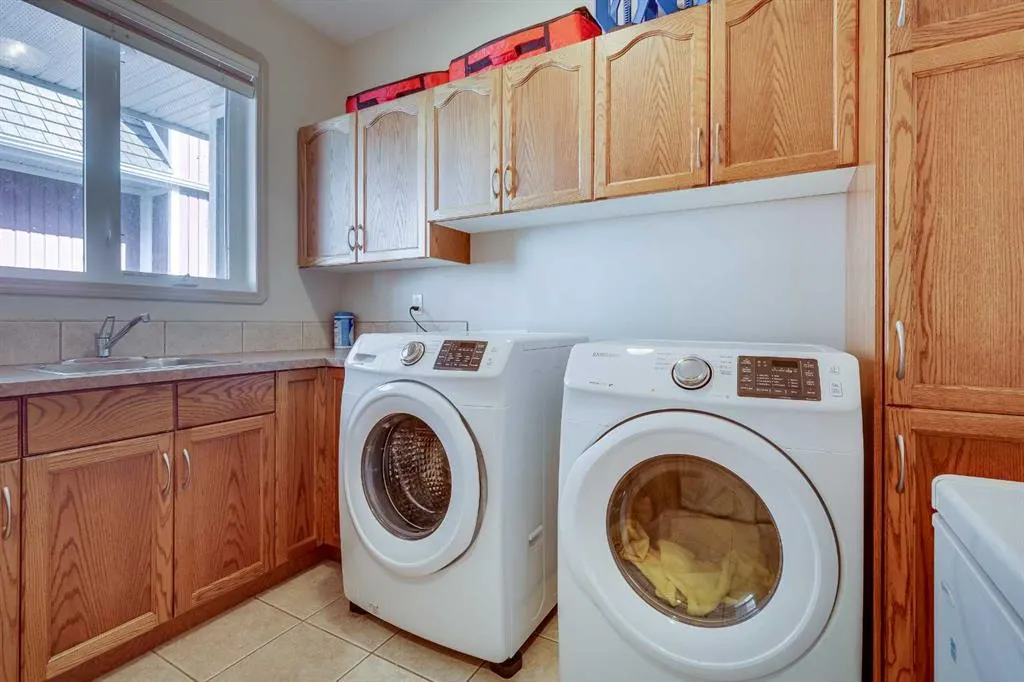
| Laundry Features | Main Level |
| Five Piece Ensuite Bath | 1 |
| Main Level Finished Area | 1213.00 |
| Main Level Finished Area Metres | 112.69 |
| Main Level Finished Area SF | 1213.00 |
| Main Level Finished Area Srch Sq | 1213.00 |
| Main Level Areas | SquareFeet |
Exterior Features
| Exterior Features | Boat Slip |
|---|---|
| Lot Features | Close to Clubhouse,Lake,Views,Waterfront |
| Fencing | None |
| Inclusions | Swim Spa,Fridge,Stove,Dishwasher,Micro Hoodfan,Blinds,Garage Door Opener and Controller |
| Parking Features | Aggregate,Double Garage Attached,Garage Door Opener |
| WaterFront Features | Beach Front,Lake Front,Waterfront |
| Frontage Length | 15.24M 50`0 |
| Foundation | Poured Concrete |
| Lot Size Acres | 0.14 |
| Garage Y/N | Yes |
| Lot Size Square Feet | 5974 |
| Frontage Ft | 50.00 |
| Patio And Porch Features | Deck |
Amenities
- Foreclosure
- Views
- Short Sale
- New Construction
- Adult 55+
- Lease To Own
- No Strata Fees
- Furnished
- Primary On Main
- Air Conditioning
- Seller Finance
- Green
- Fixer Upper
- Horse
- Golf
- Fireplace
- Deck
- Garage
- Basement
- Pool
Property vs Single Family Average in T4S 1E9
Price
Year Built
Visits

 Data is supplied by Pillar 9™ MLS® System. Pillar 9™ is the owner of the copyright in its MLS® System. Data is deemed reliable but is not guaranteed accurate by Pillar 9™. The trademarks MLS®, Multiple Listing Service® and the associated logos are owned by The Canadian Real Estate Association (CREA) and identify the quality of services provided by real estate professionals who are members of CREA. Used under license.